Cookie Policy: This site uses cookies to store information on your computer. Read more
| Address | 11 Ferguy Heights, Cookstown |
|---|---|
| Price | Last listed at Offers over £169,950 |
| Style | Mid Townhouse |
| Bedrooms | 4 |
| Receptions | 1 |
| Bathrooms | 2 |
| Heating | Dual (Solid & Oil) |
| Size | 95 sq. metres |
| EPC Rating | D56/C72 |
| Status | Sale Agreed |
Exceptional 3-Storey Townhouse in Cookstown Centre
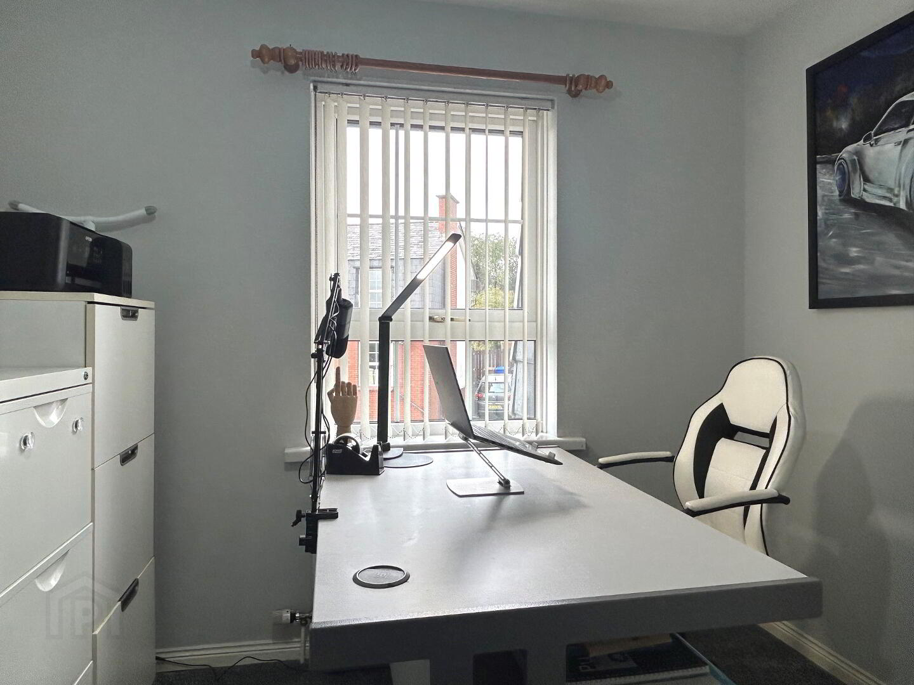
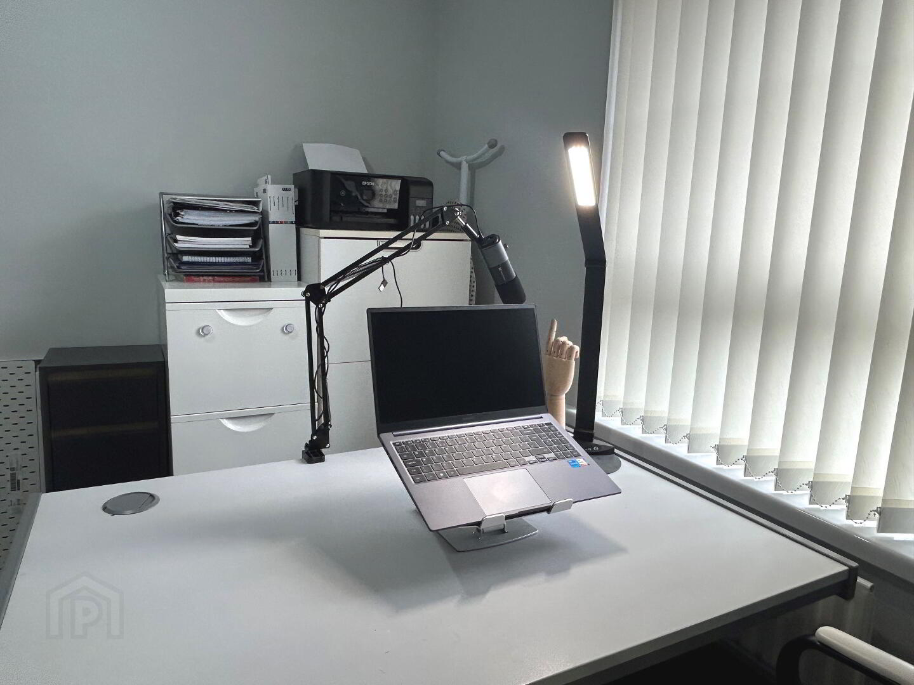
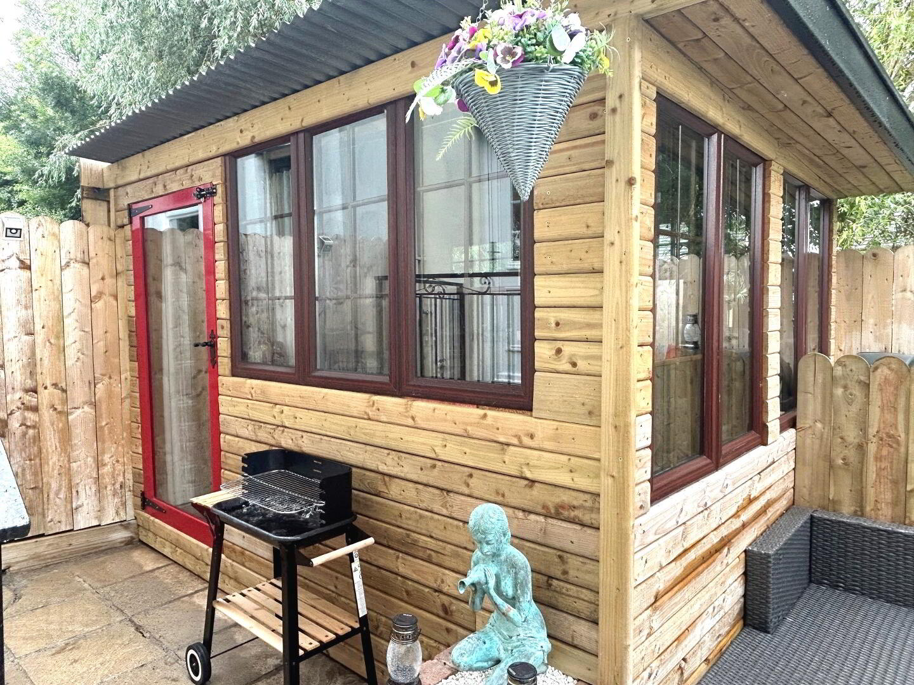
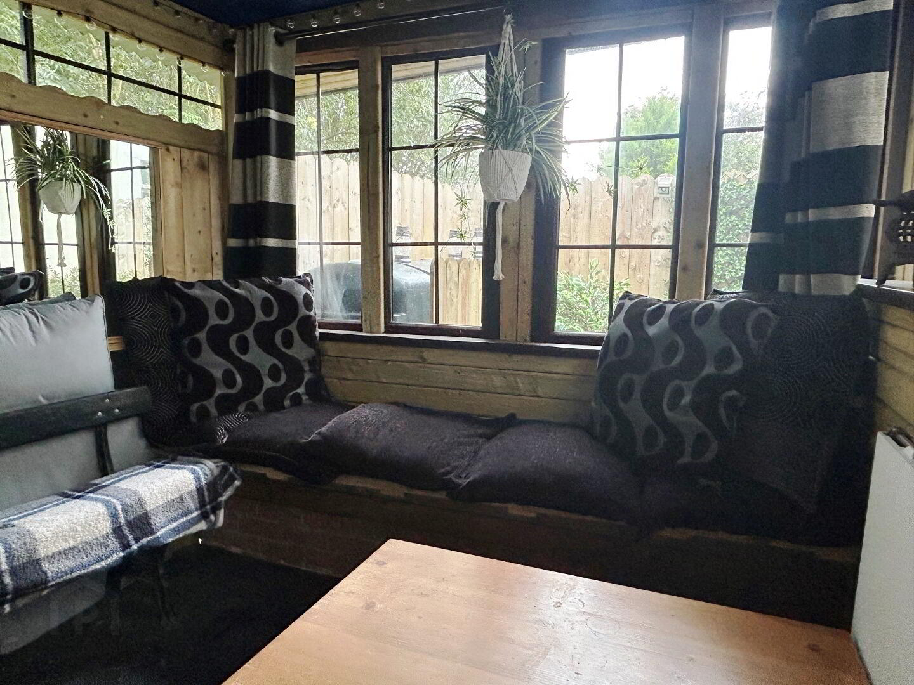
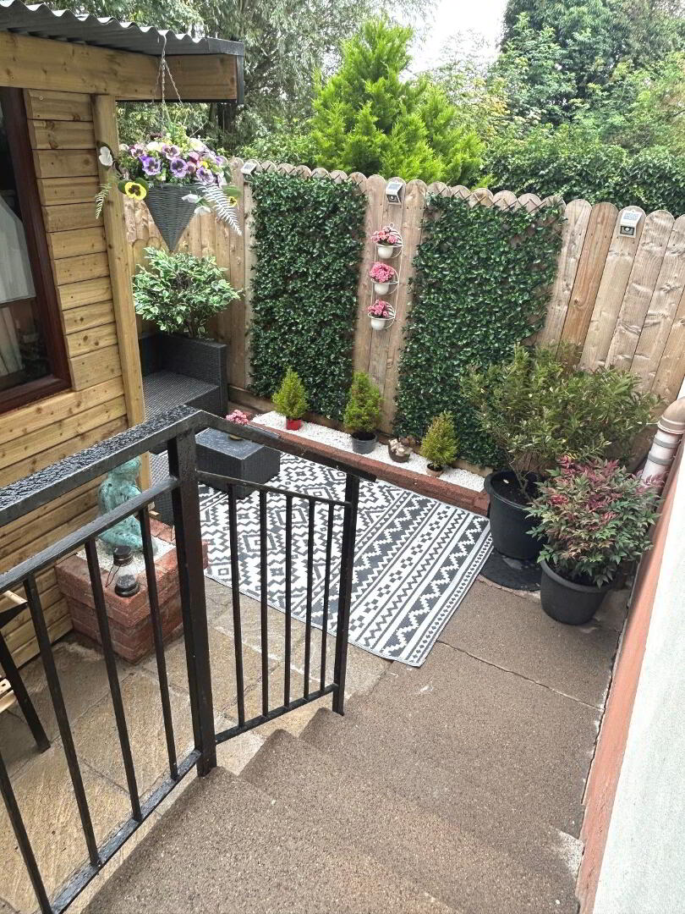
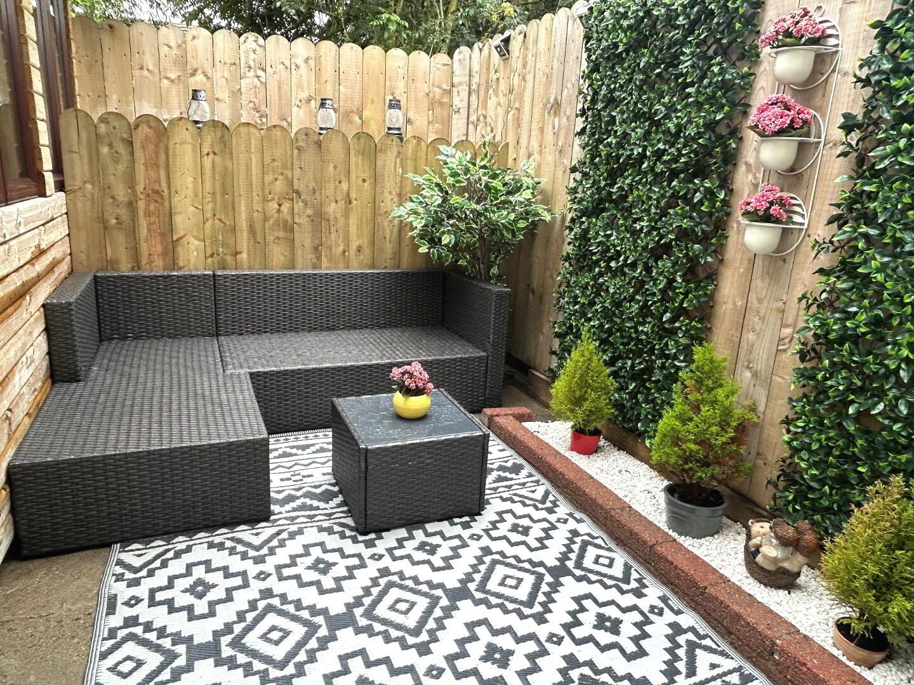
This immaculate four-bedroom mid-terrace townhouse spans three floors, offering modern comfort in the heart of Cookstown. Meticulously finished to an exceptionally high standard, this property stands out with its 4 spacious bedrooms, rare town centre amenities, including dedicated parking and an external man cave and low maintenance courtyard. We love the 'man cave'!
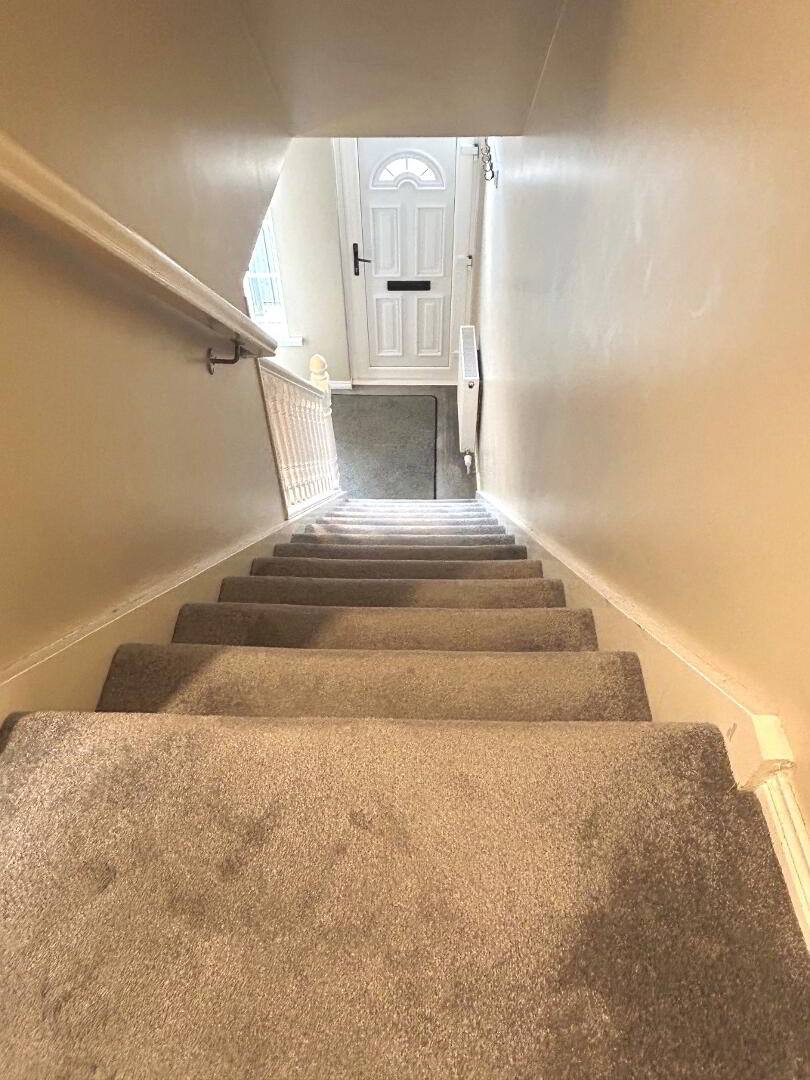
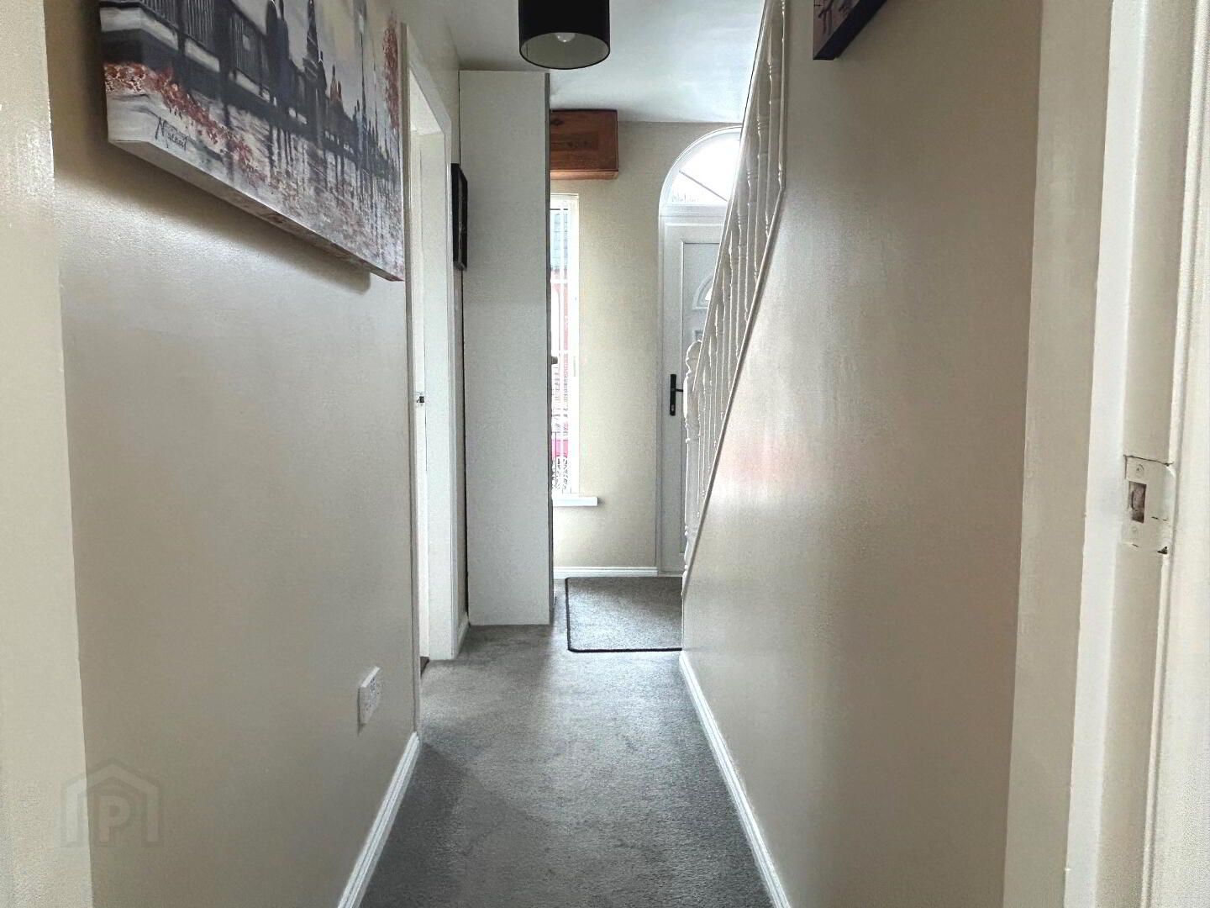
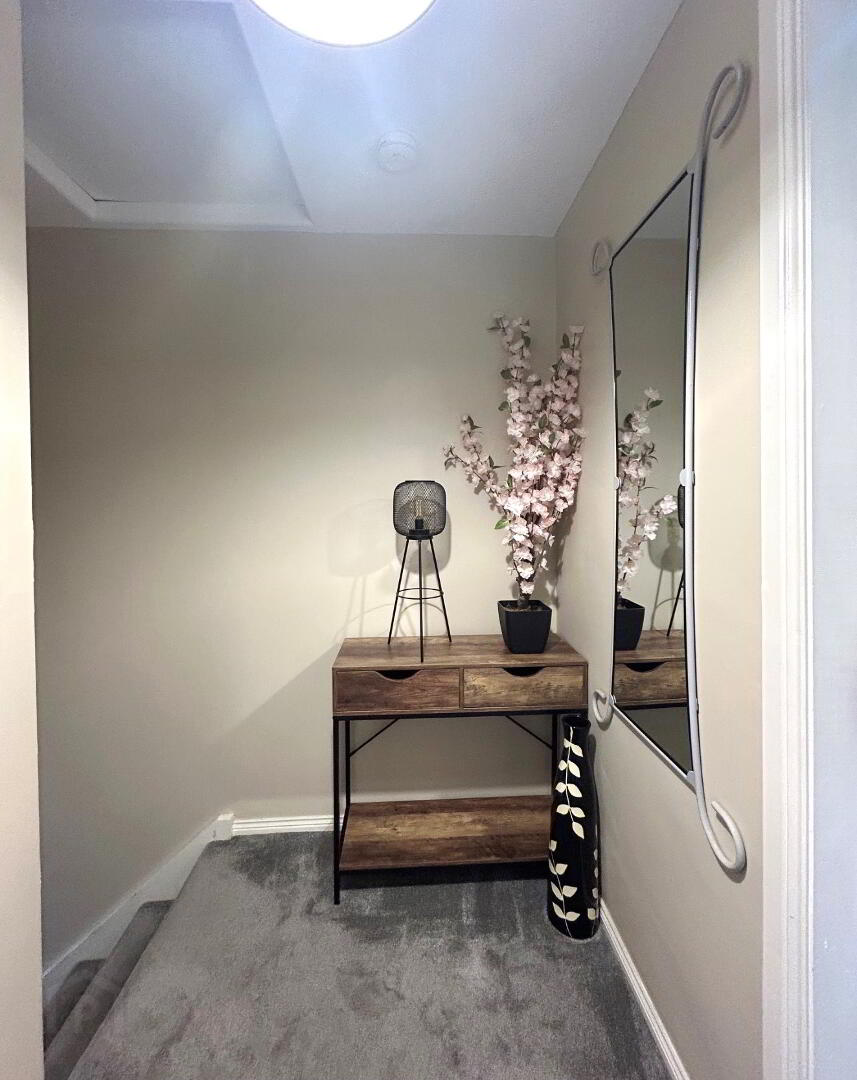
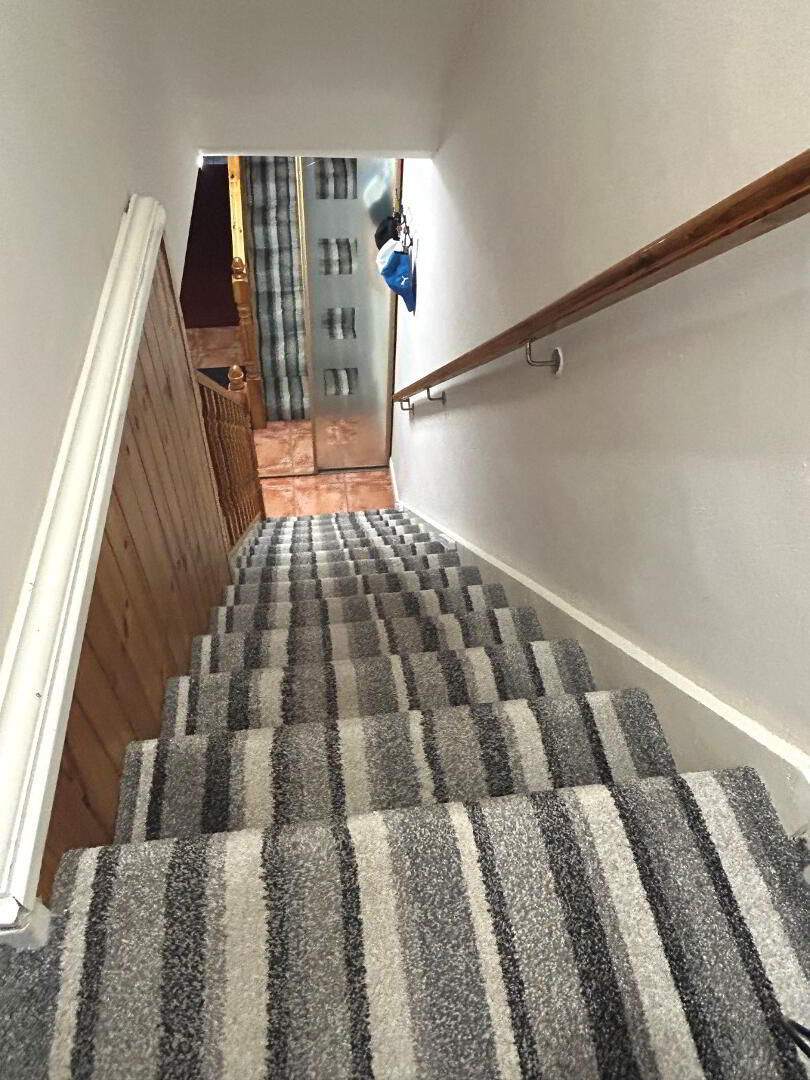
Ground Floor Entrance Hall: bright welcoming space, PVC door with carpet flooring.
Living Room (3.46m x 4.17m) laminate floor, feature media wall, marble fireplace with back boiler.
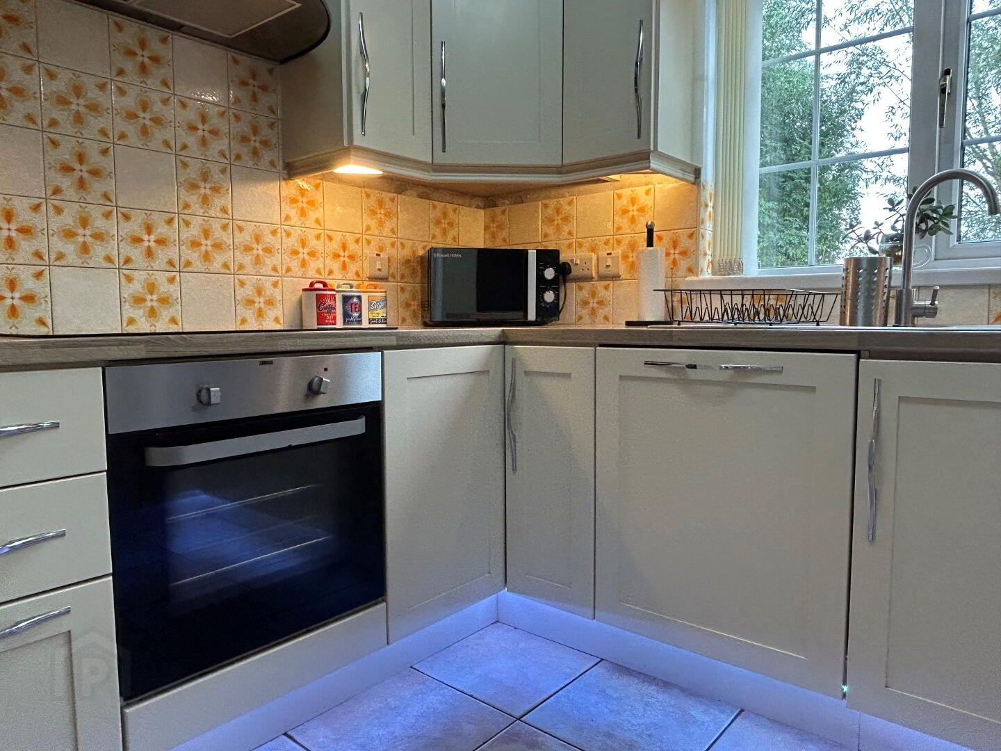
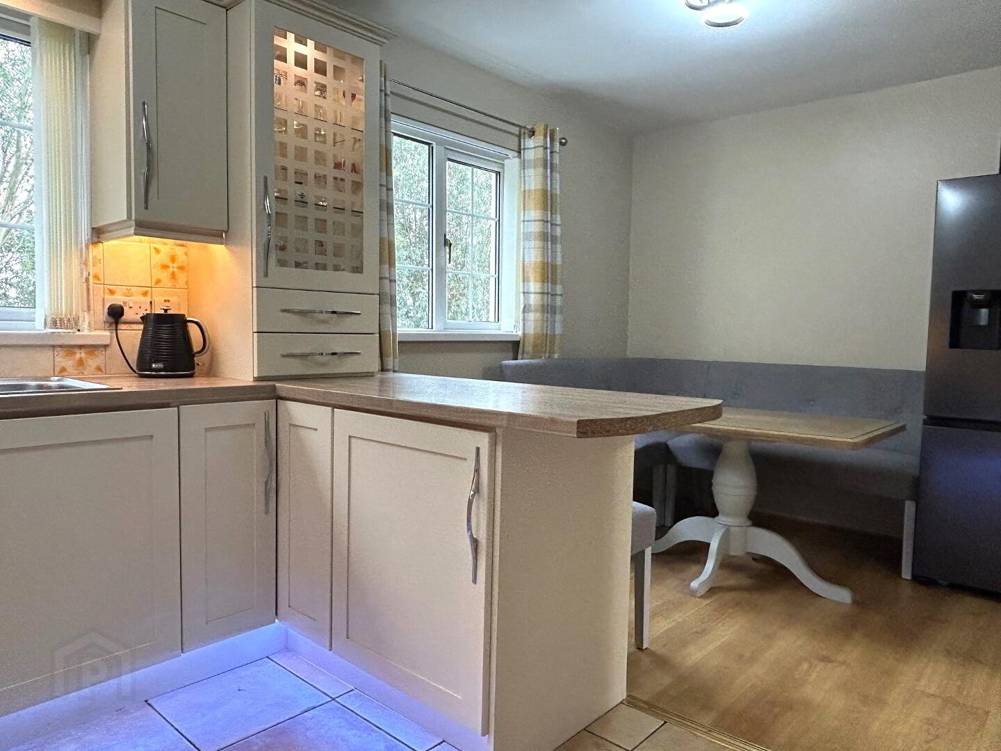
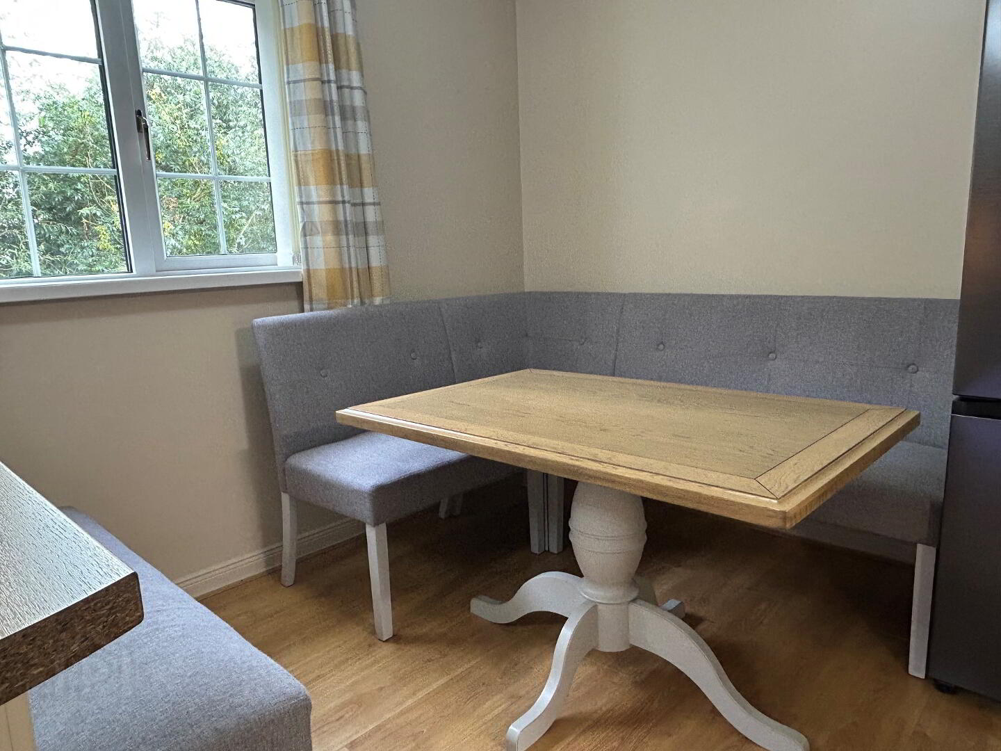
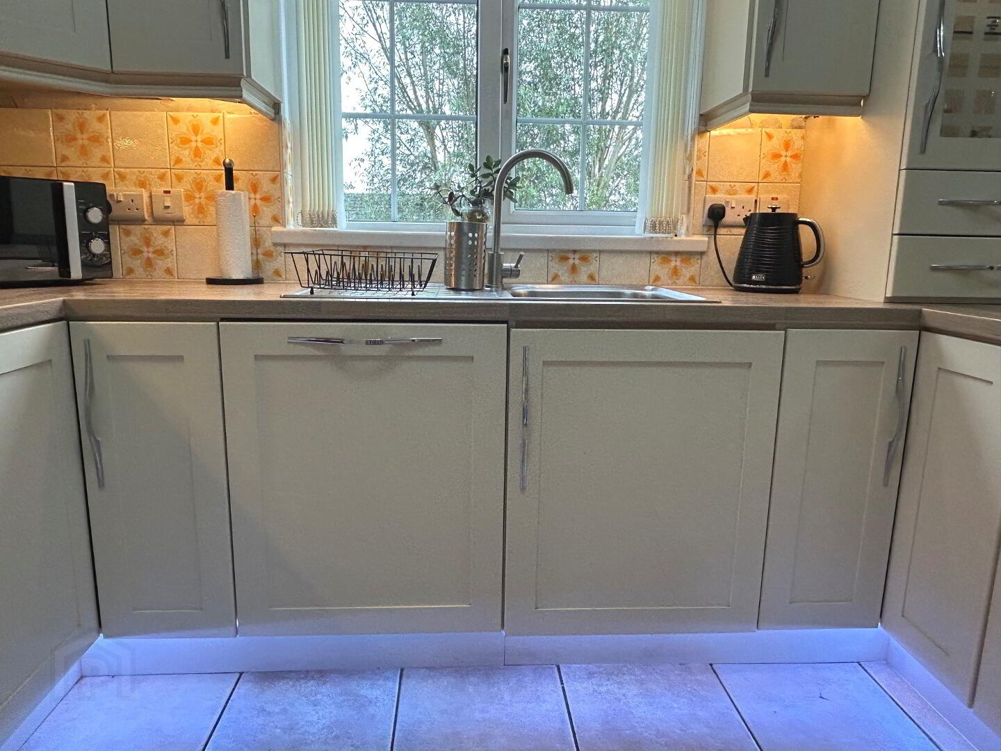
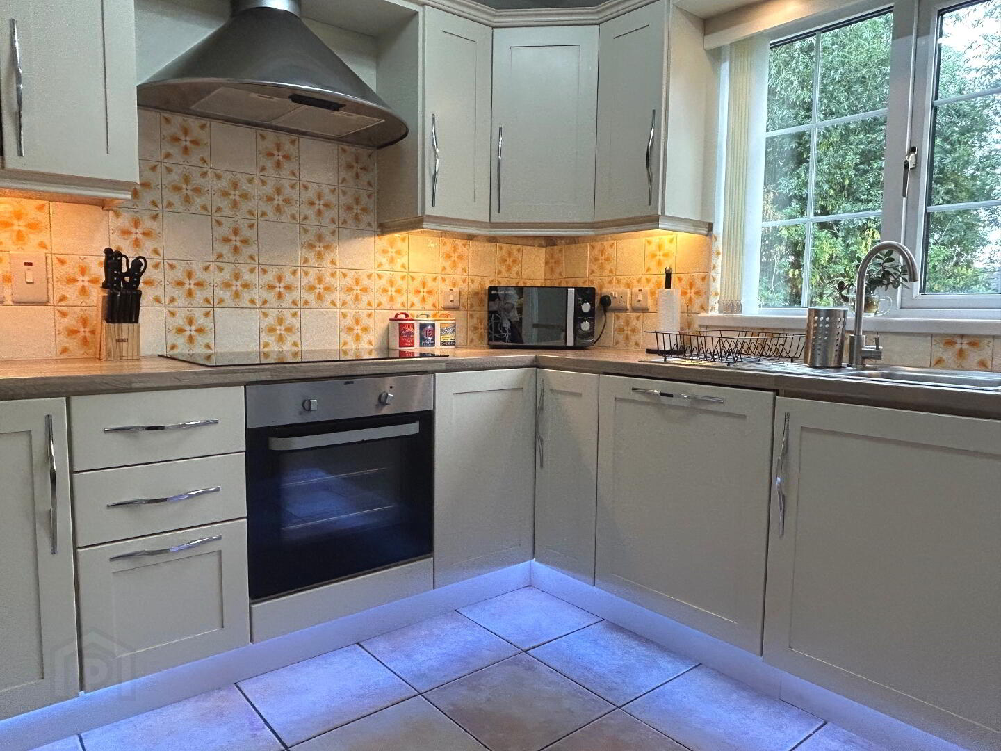
Kitchen / Dining (5.47m x 2.78m) excellent range of high and low kitchen units, inegrated stainless steel oven and hob, extractor fan, dishwasher, stainless steel sink and drainer, dining area, part tiled floor, part laminate floor, breakfast bar.
Lower ground floor
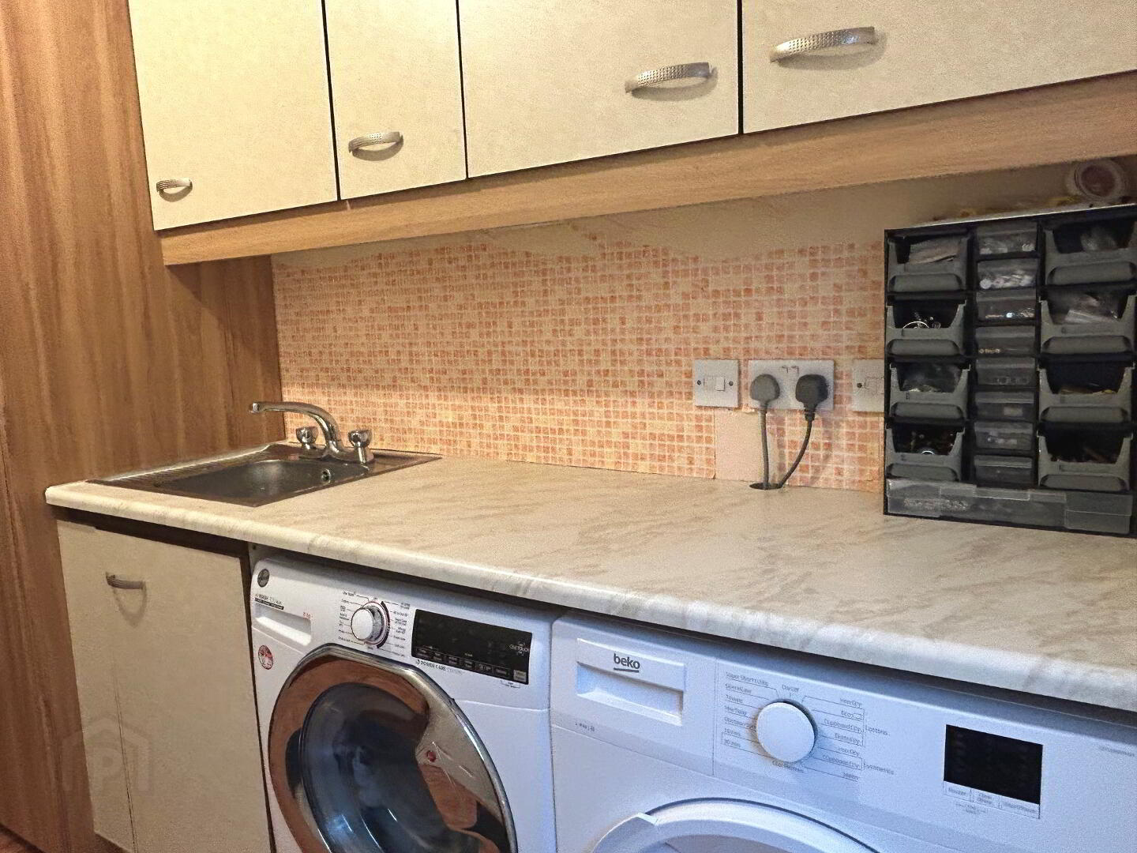
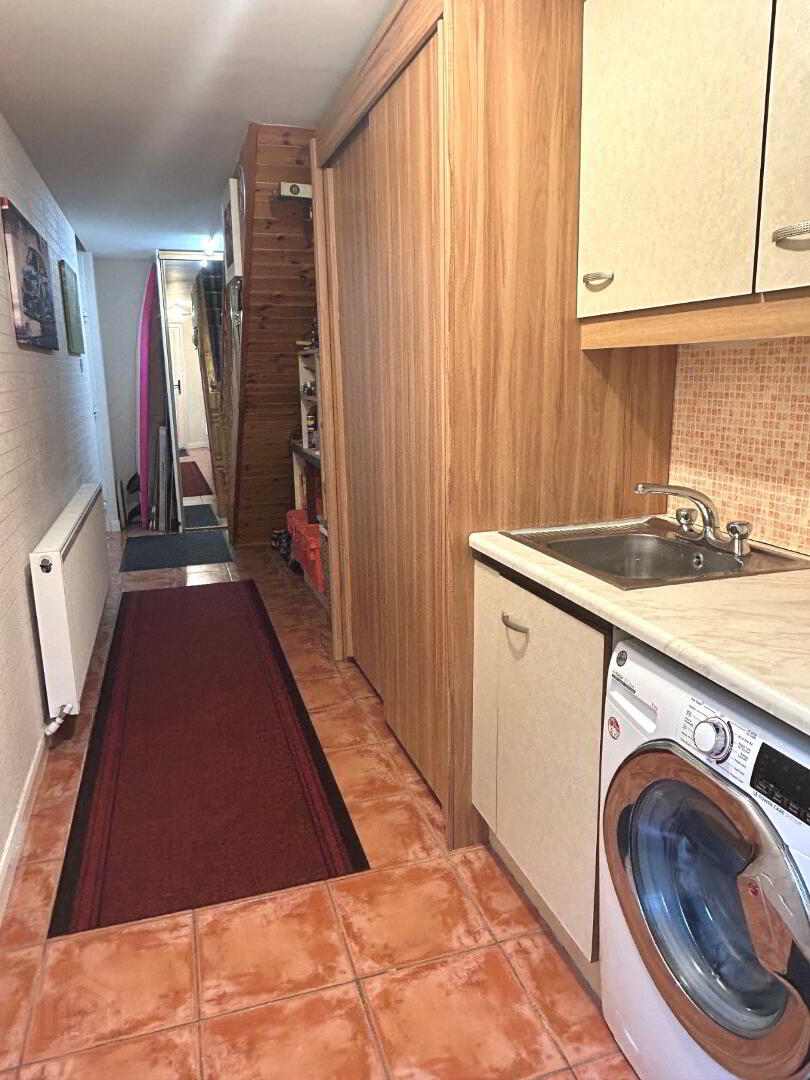
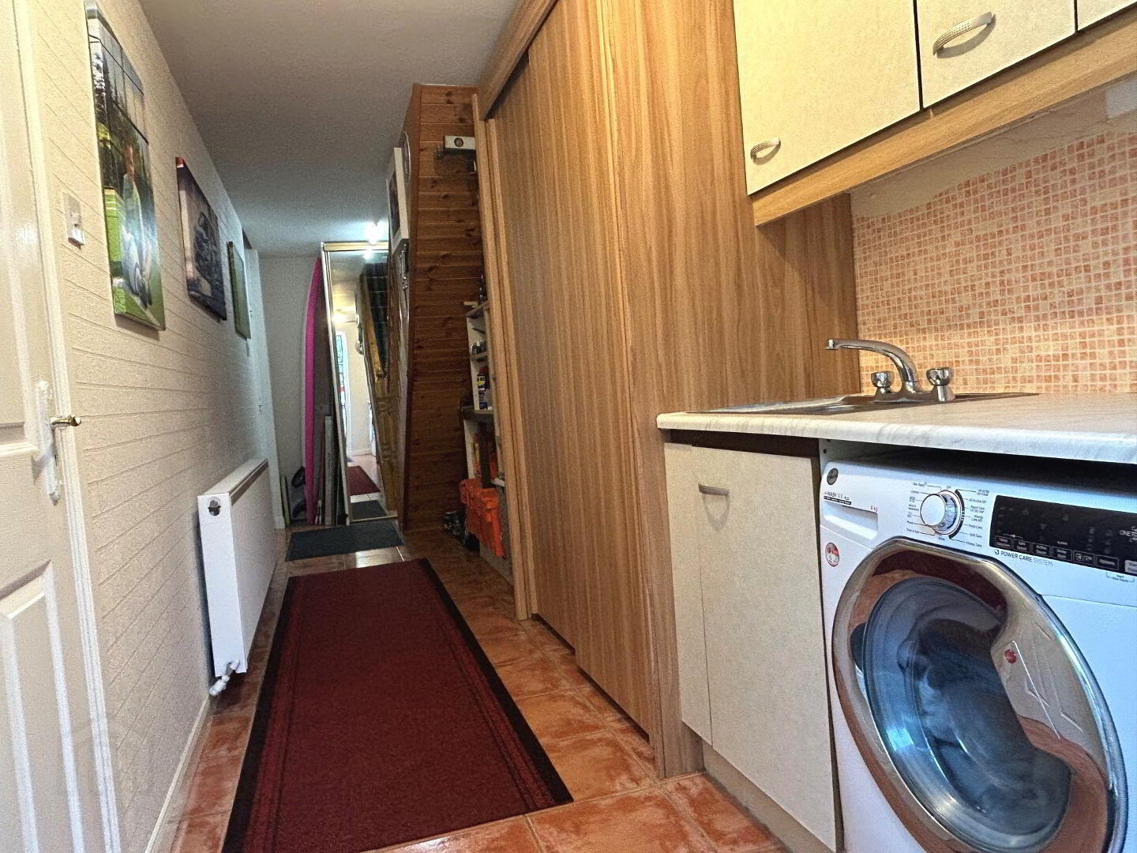
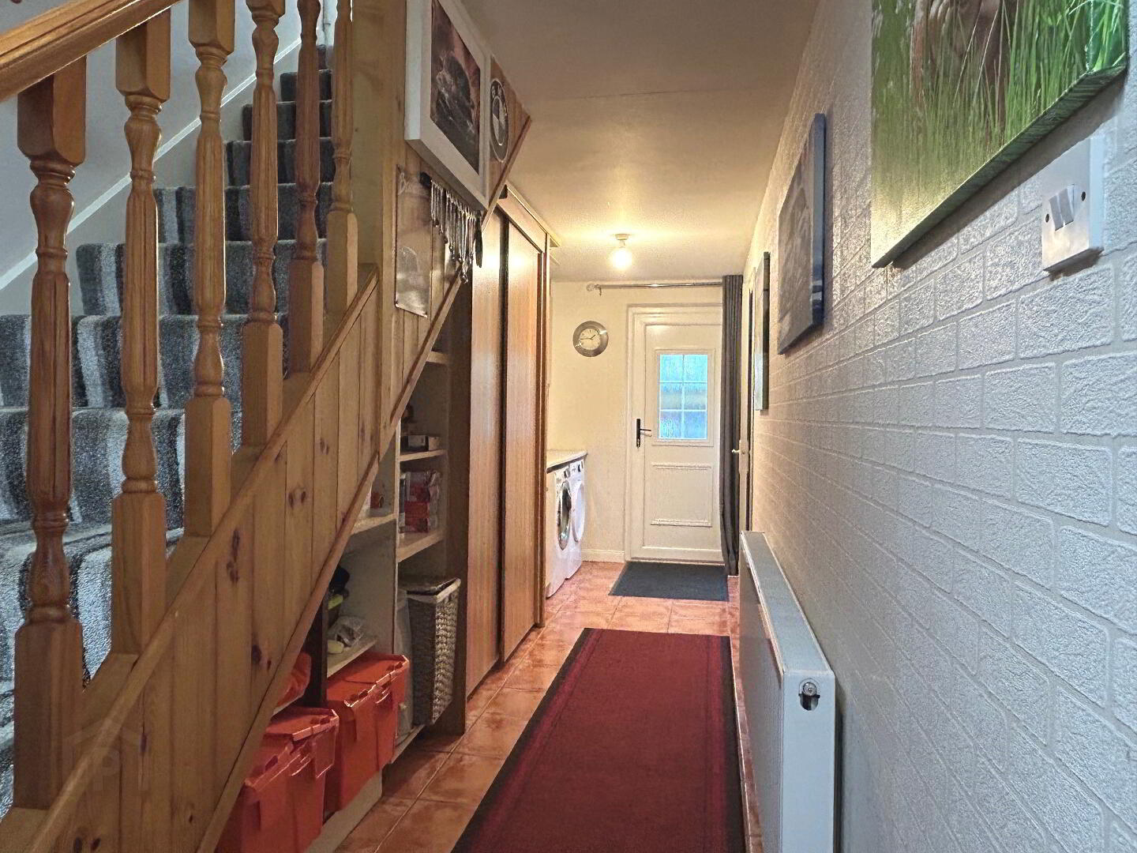
Utility Room (7.41m x 1.81m): excellent storage and sink, units & dedicated space for laundry appliances. Tiled floor, PVC door to rear, PVC door to front storage area.
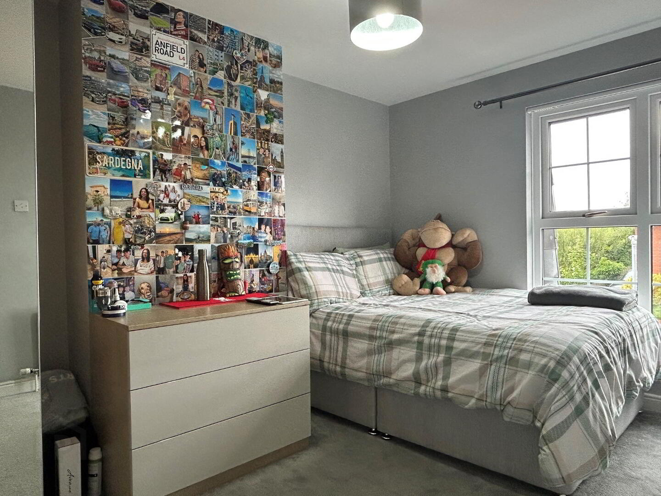
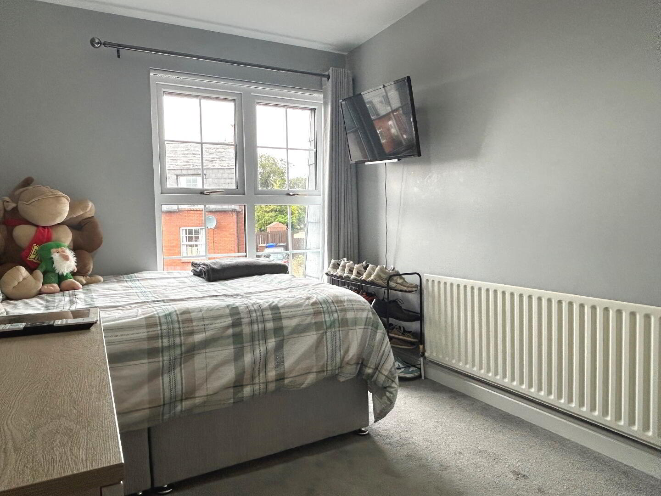
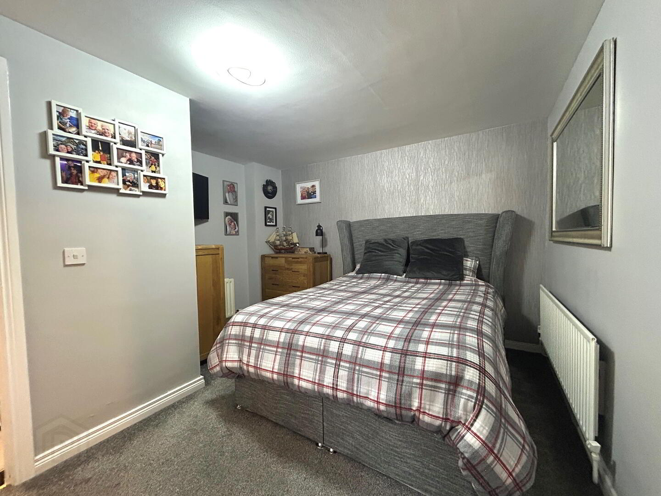
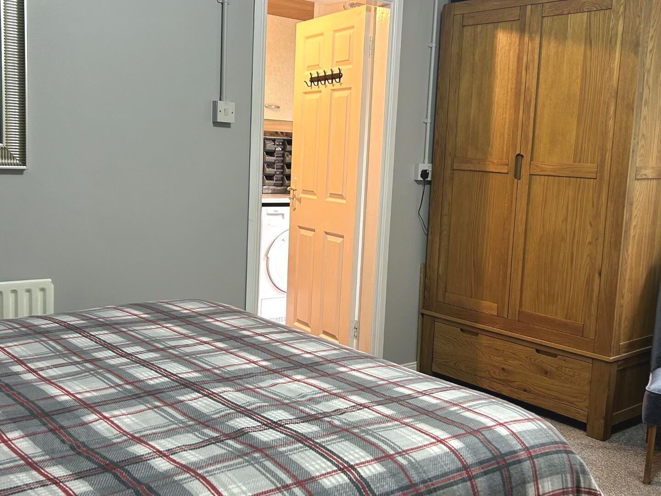
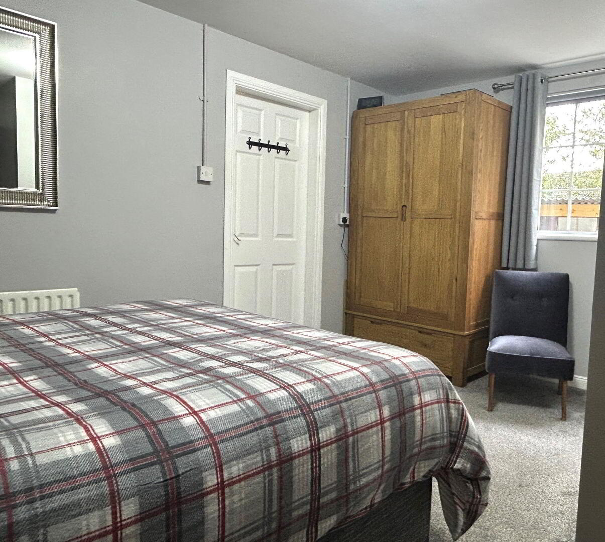
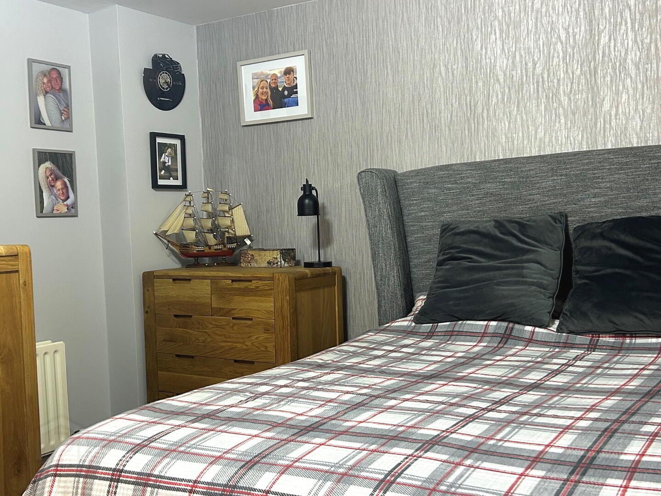
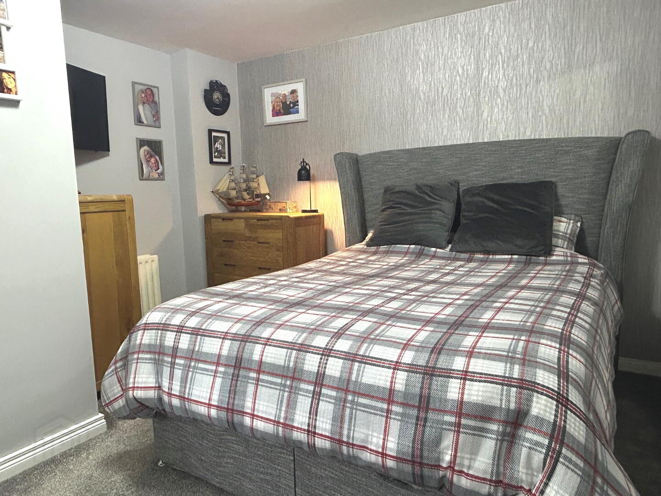
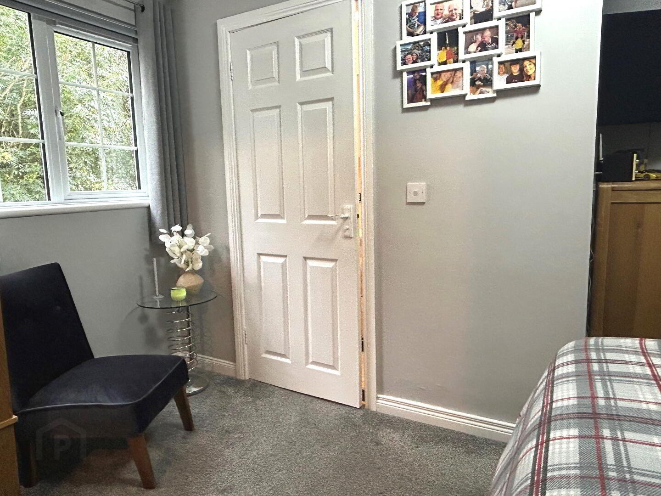
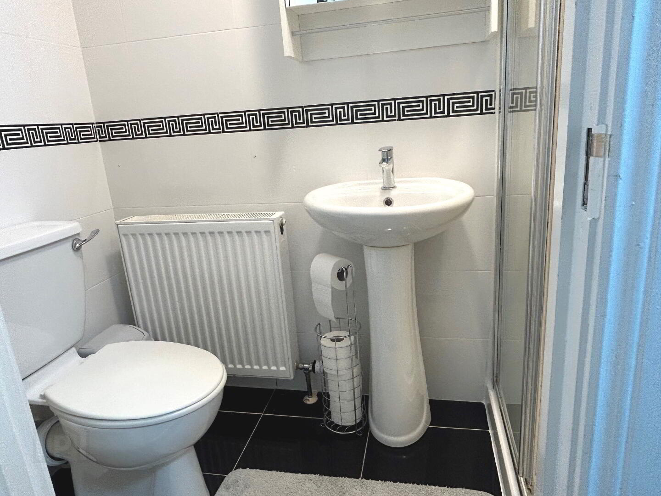
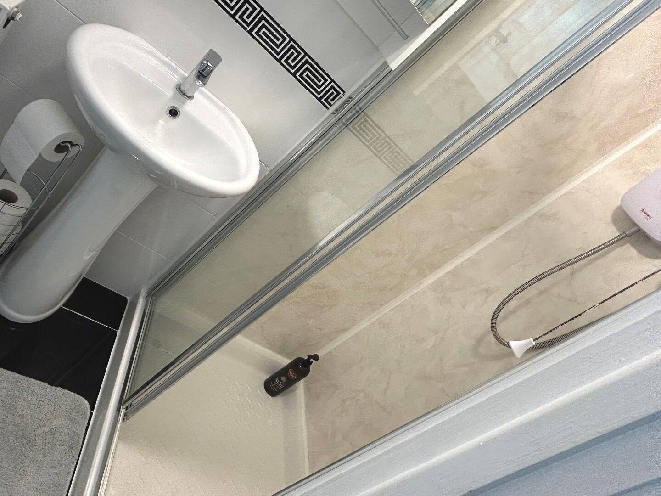
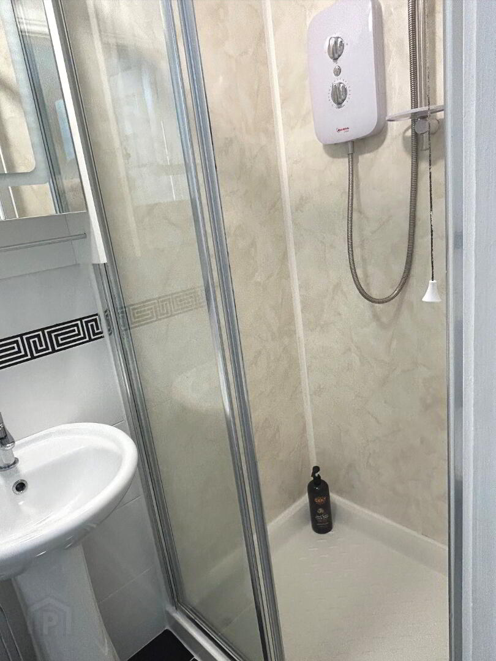
Bedroom 1 (3.54m x 4.32m): generous double room featuring carpet flooring. En-Suite: fully tiled W.C., WH.B., panelled shower cubicle
First Floor
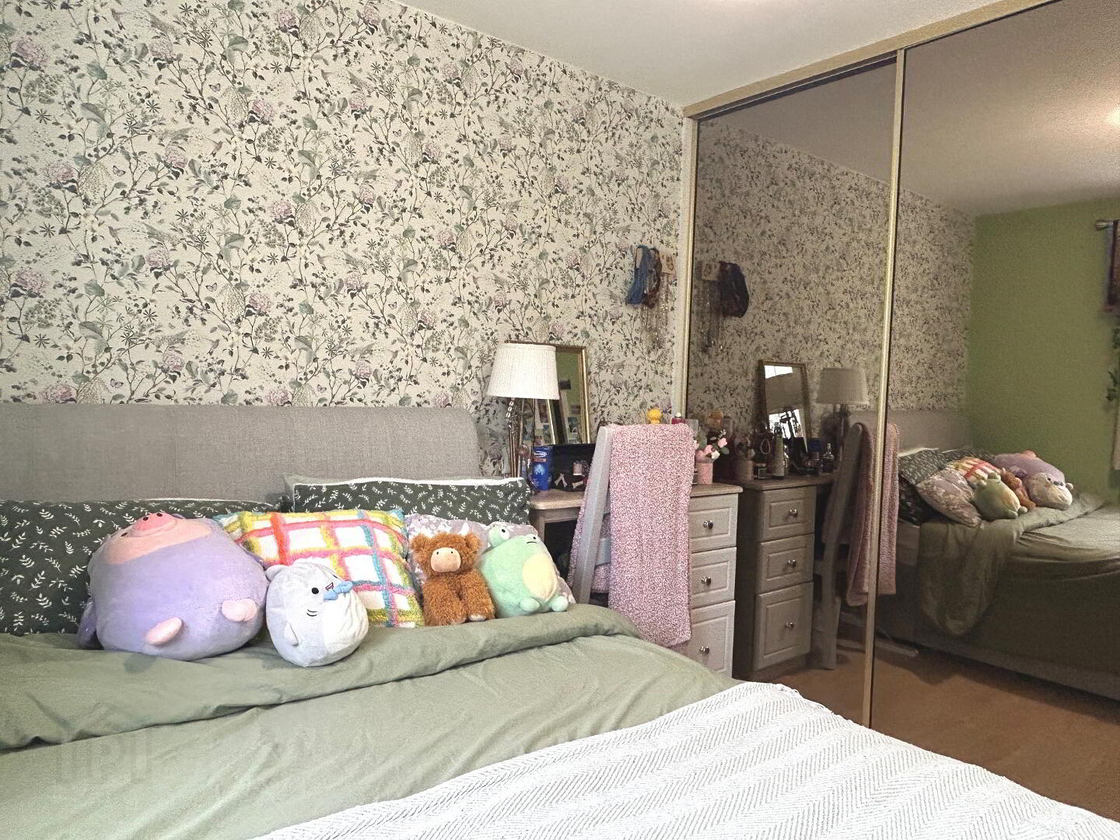
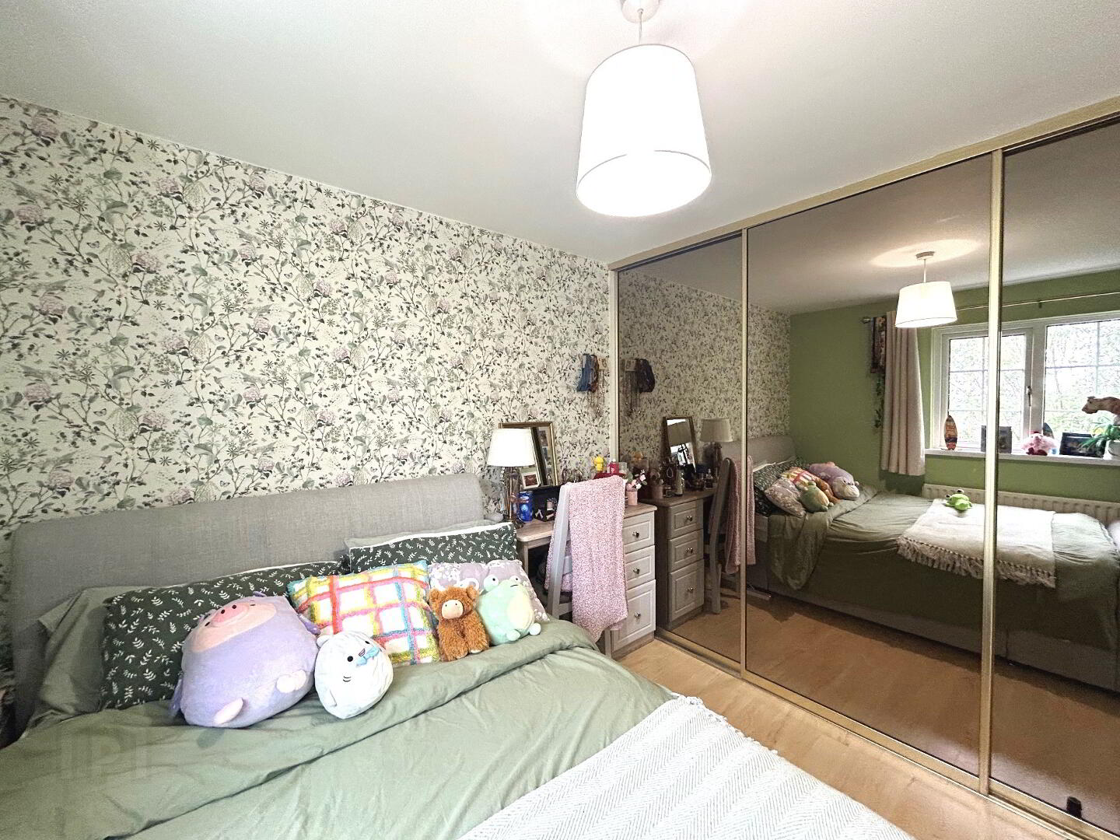
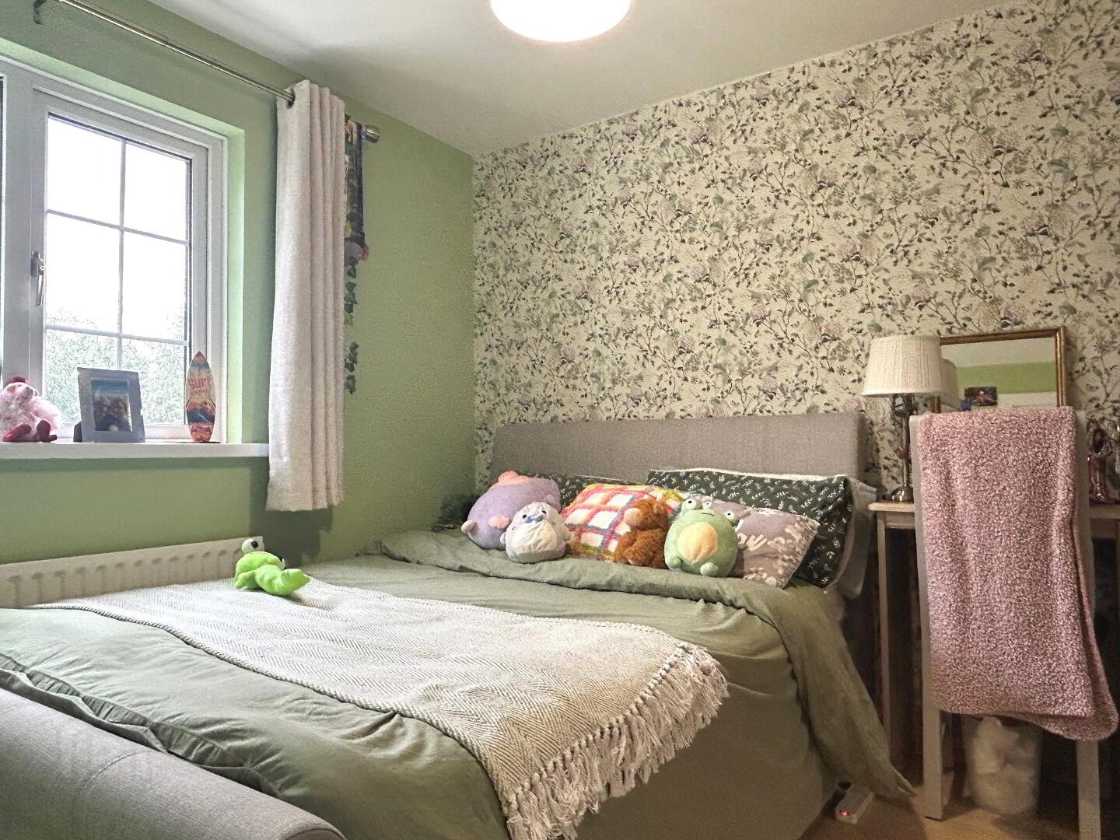
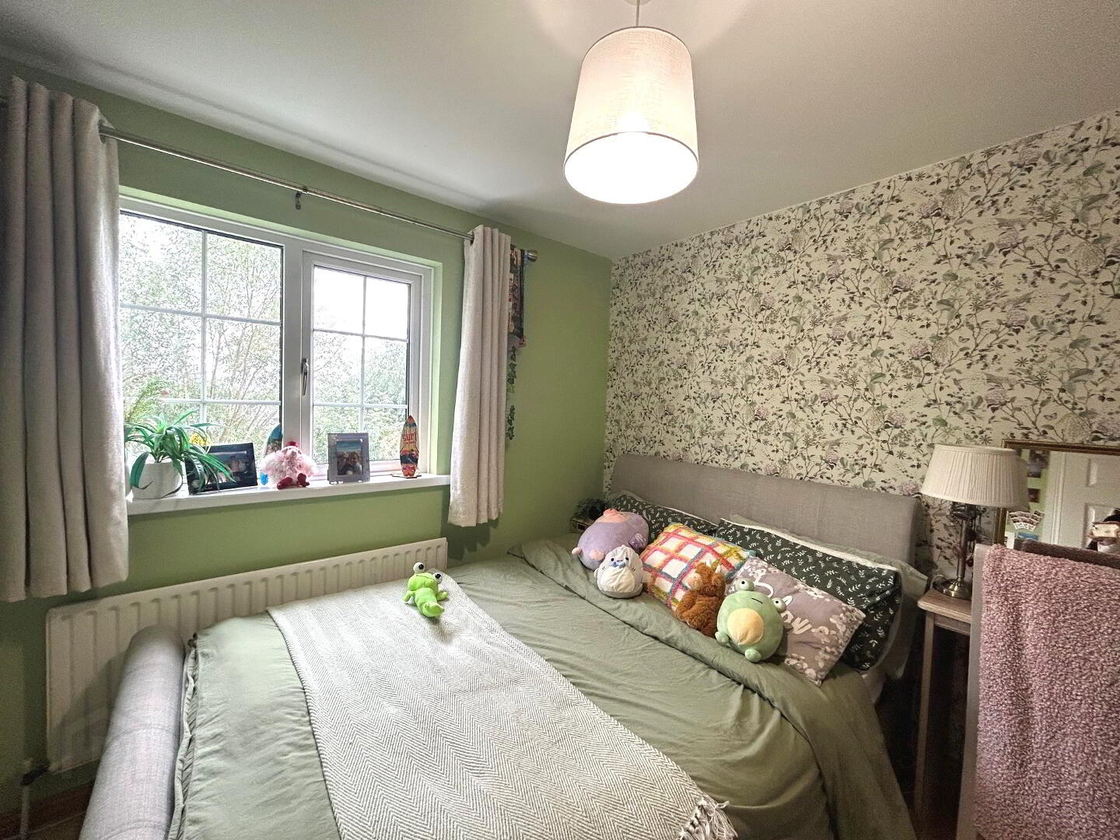
Bedroom 2 ( 2.67m x 3.27m): double perfect for guests, carpet flooring, mirrored slide robes.
Bedroom 3 ( 3.67m x 2.67m): double, carpet flooring.
Bedroom 4 ( 2.64m x 2.64m): single or optional home office/study.
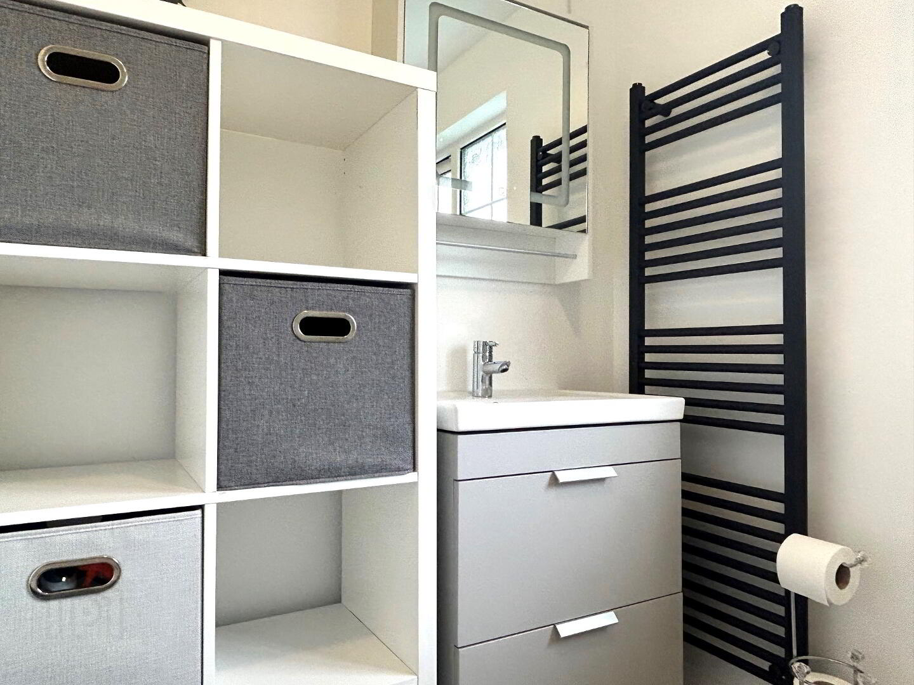
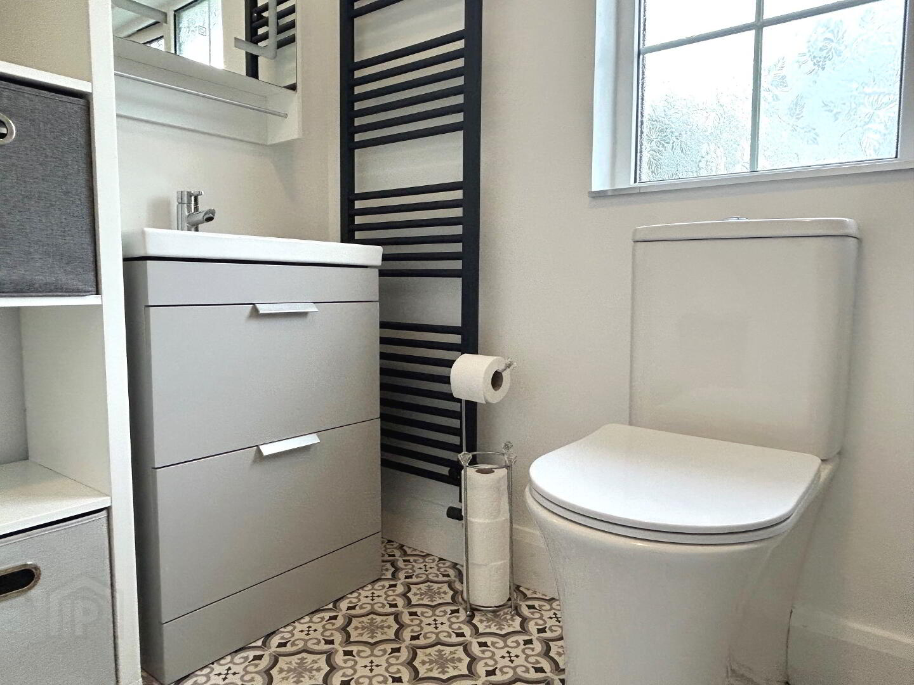
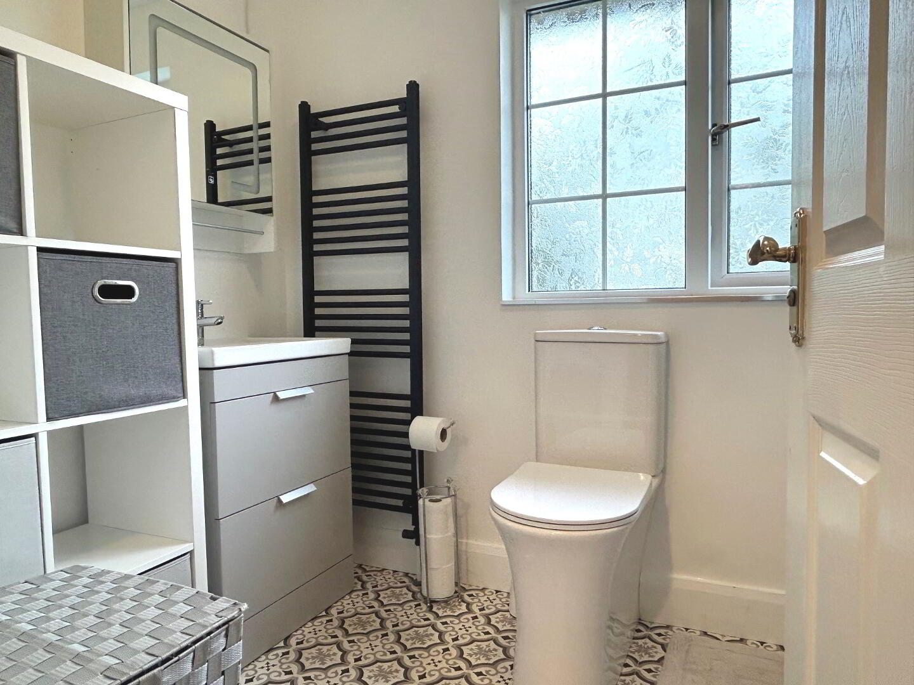
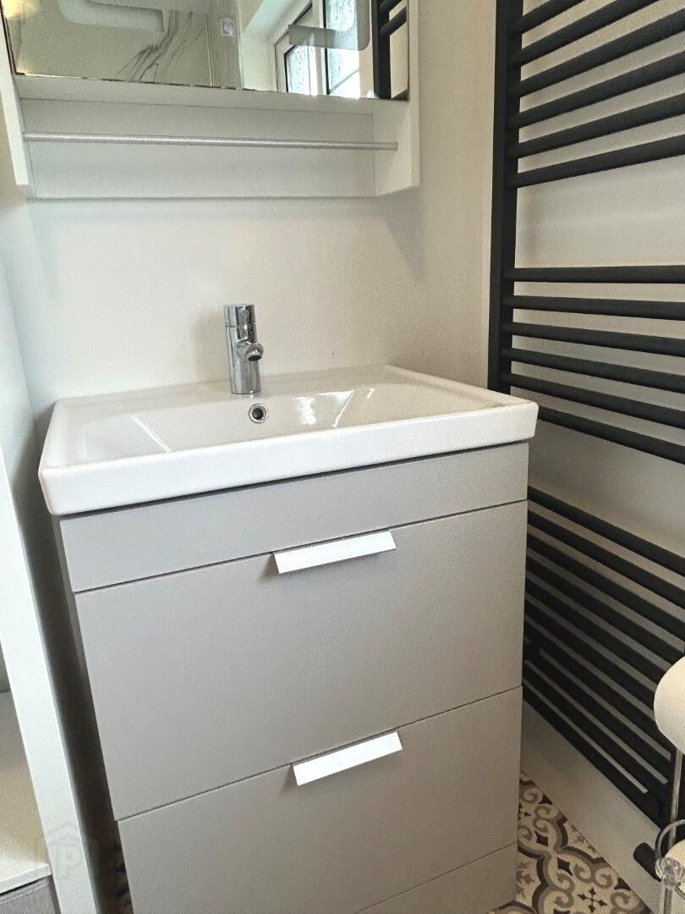
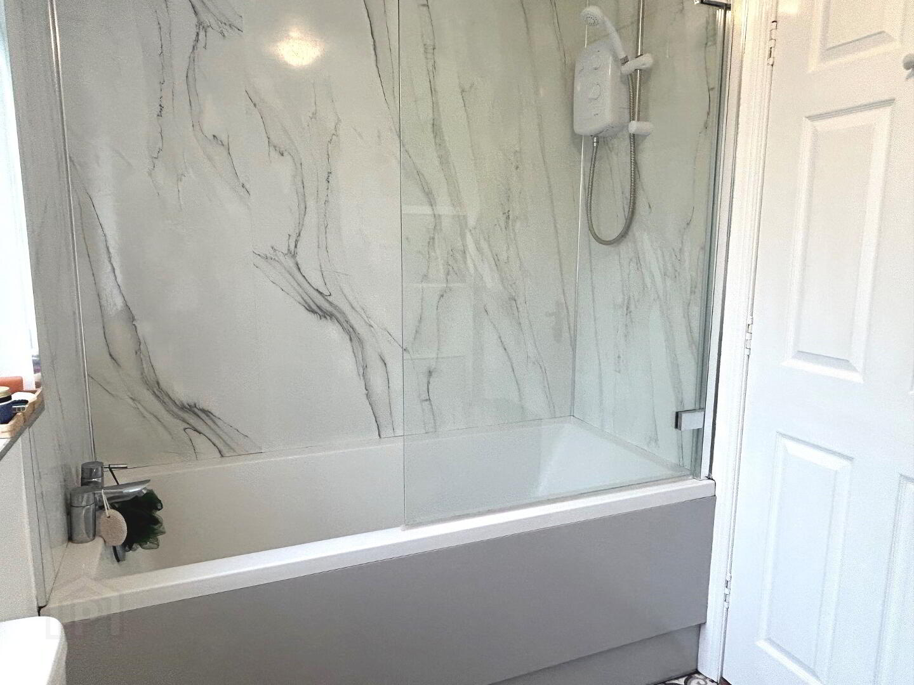
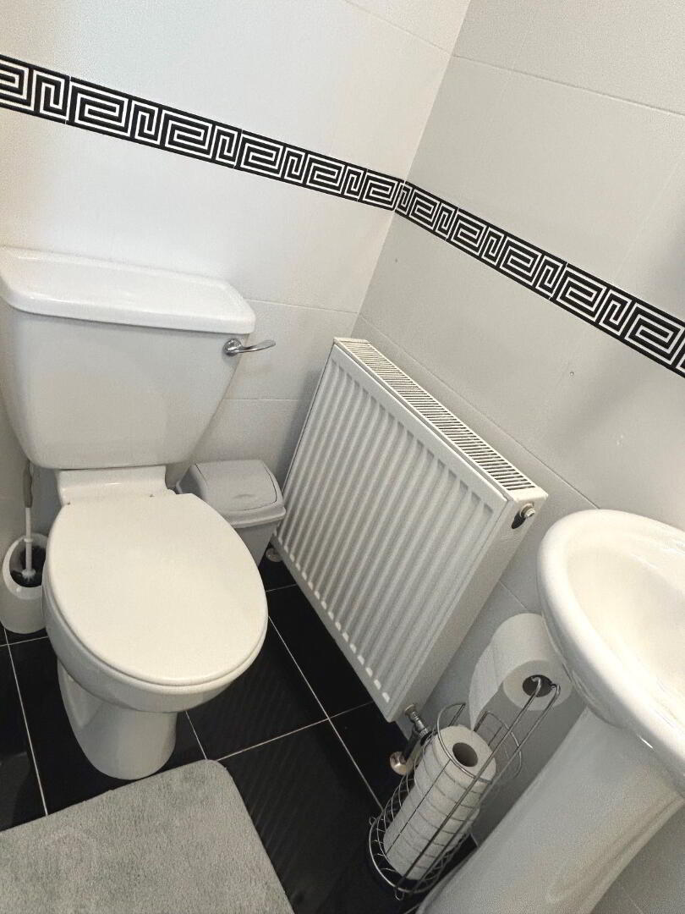
Family bathroom (2.68m x 1.69m): lino floor, W.C., W.H.B. and vanity unit, heated towel radiator, bath with panelling, shower over.
Hotpress
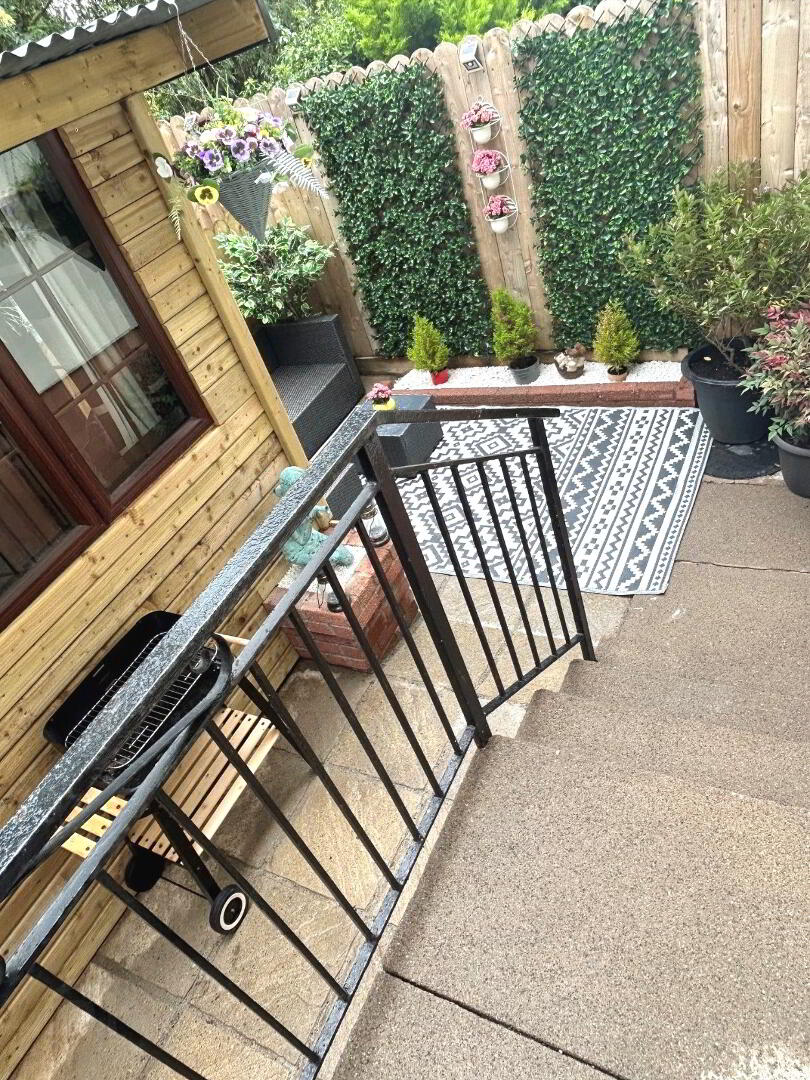
Outside: Mancave - external cabin ideal as a bar, games room, or premium home office. Low-maintenance paved courtyard designed for alfresco dining and entertaining. A dedicated allocated parking bay located directly to the front of the property. External wood store, further store/ shed space at lower ground floor level: PVC pedestrian door, boiler
This property benefits from PVC double glazing windows and doors, recent insulation in attic and pumped cavity walls, open fire with back boiler which heats water and radiators in the 2 upper floors. Positioned just a short stroll from the bustling retail hub of Cookstown, this property offers unparalleled convenience. Residents will enjoy immediate pedestrian access to the town's premier shopping centre, local schools, and vibrant restaurants. This layout perfectly balances peaceful, multi-storey residential comfort with energetic town-centre living.
Contact us to arrange your viewing on 02886762500
Thinking of selling your home??? Norman Devlin Estate Agents will be delighted to carry out a FREE valuation for you.
Disclaimer: Norman Devlin Estate Agents & Surveyors have not tested any appliances, systems or services at this property and no warranty is given in relation to this property. Any measurements are approximate and measured at the widest point and should be taken as guidance only. None of the details in this brochure should be relied on as statements of fact. Photographs taken with a wide angle lens.