Cookie Policy: This site uses cookies to store information on your computer. Read more
| Address | 3 Westand Park, Cookstown |
|---|---|
| Price | Offers around £189,950 |
| Style | Semi-Detached Chalet Bungalow |
| Bedrooms | 3 |
| Receptions | 1 |
| Bathrooms | 2 |
| Heating | Gas |
| Size | 90 sq. metres |
| EPC Rating | D58/D68 |
| Status | For sale |
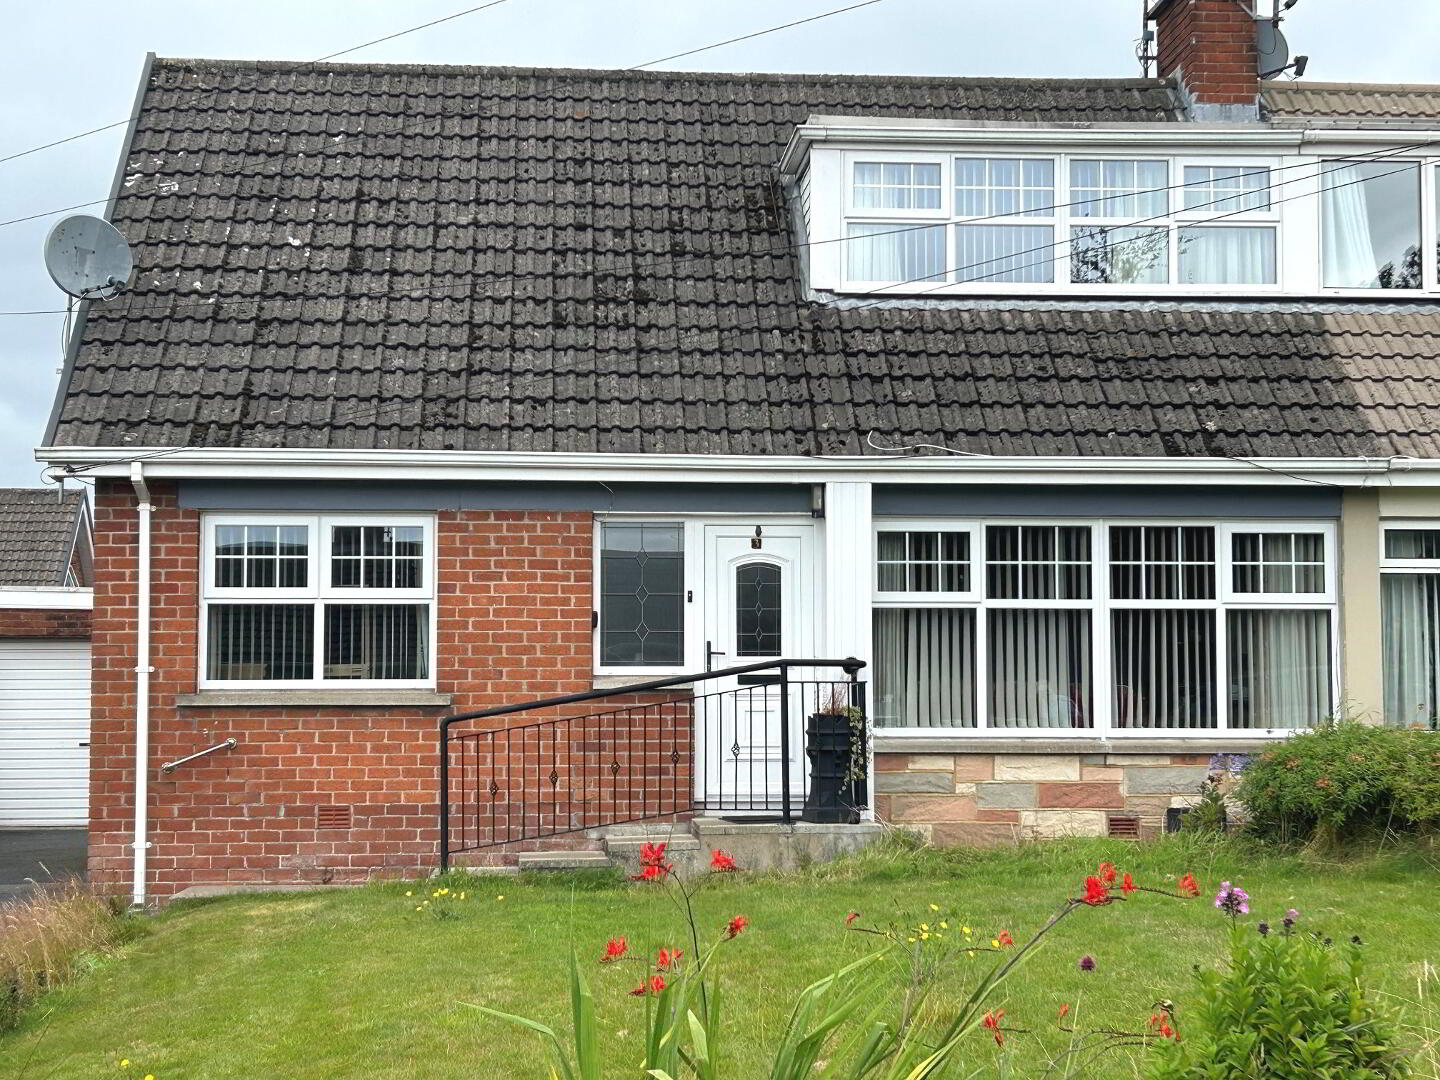
Spacious semi-detached chalet bungalow situated off the Westland Road, this attractive home offers spacious and flexible accommodation ideally suited to families, downsizers and those seeking ground floor living options. Early viewing is recommended.
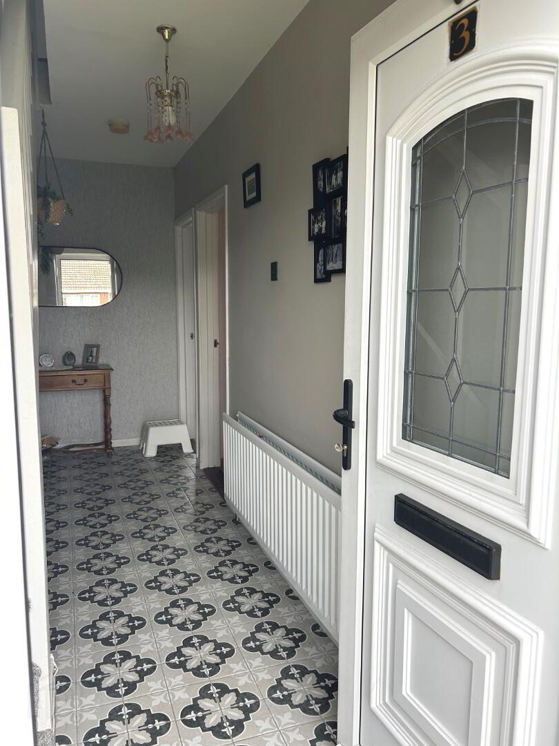
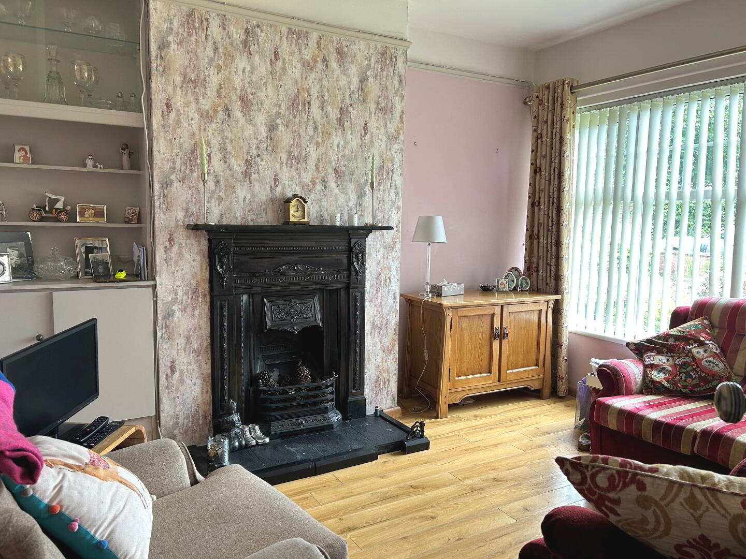
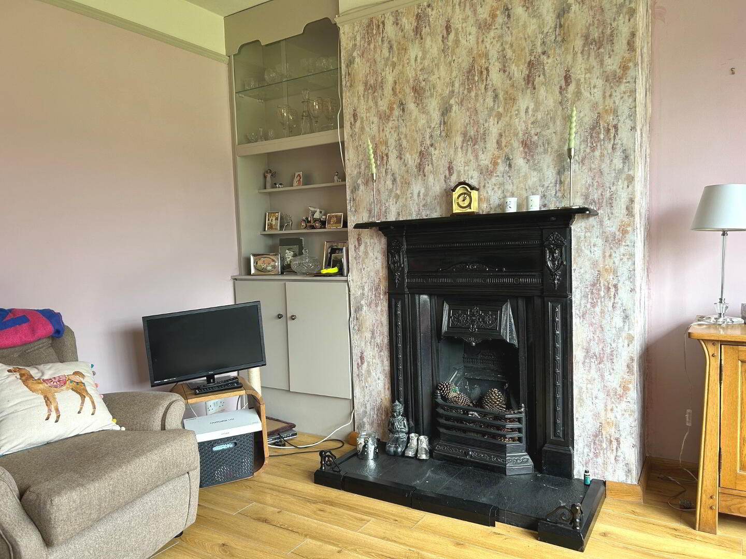
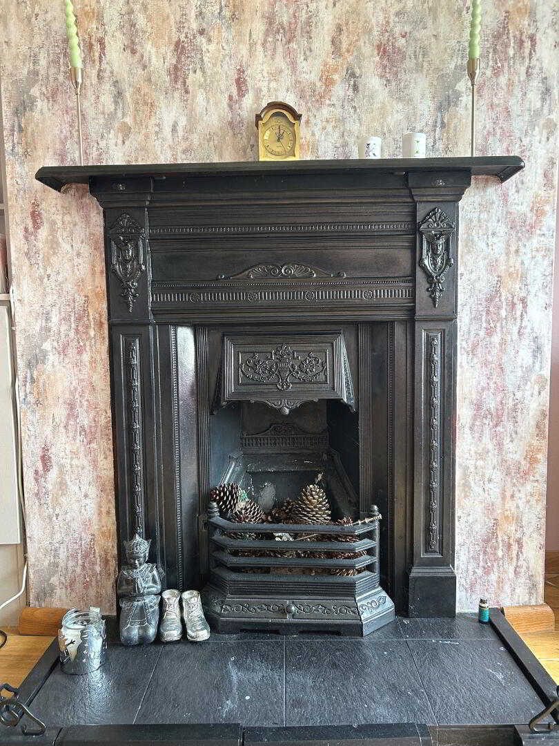
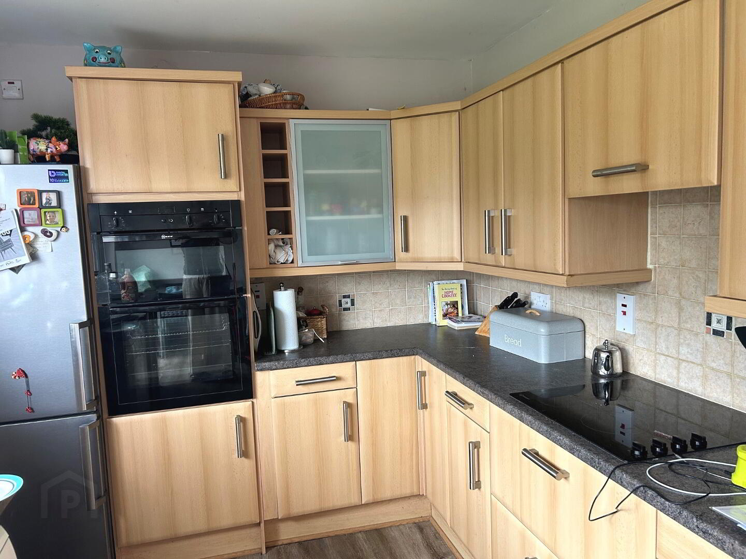
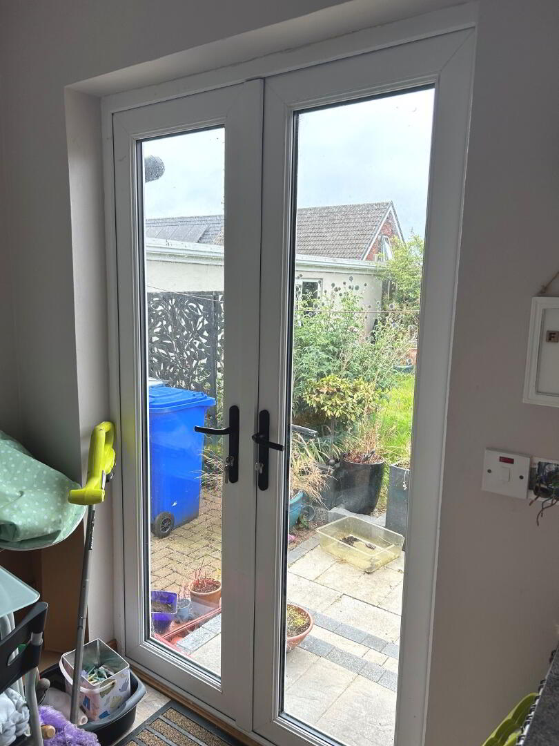
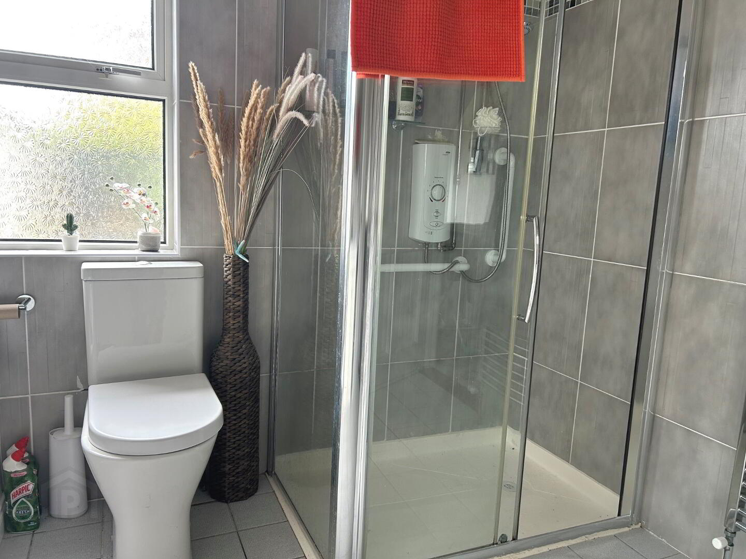
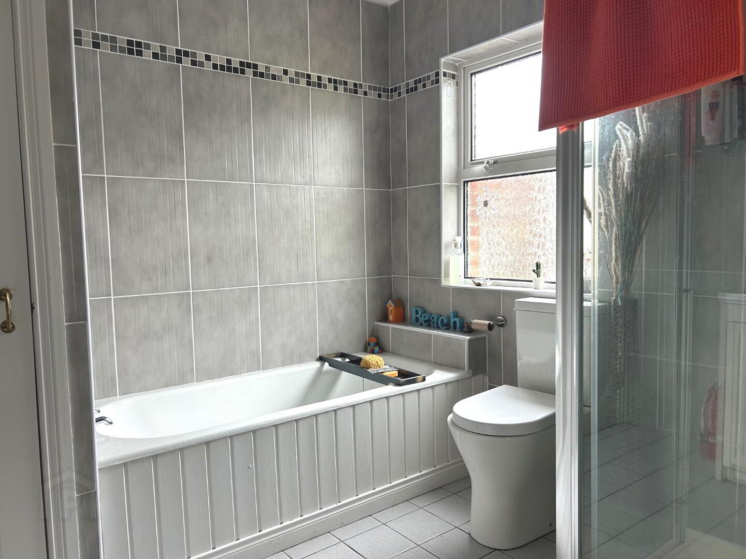
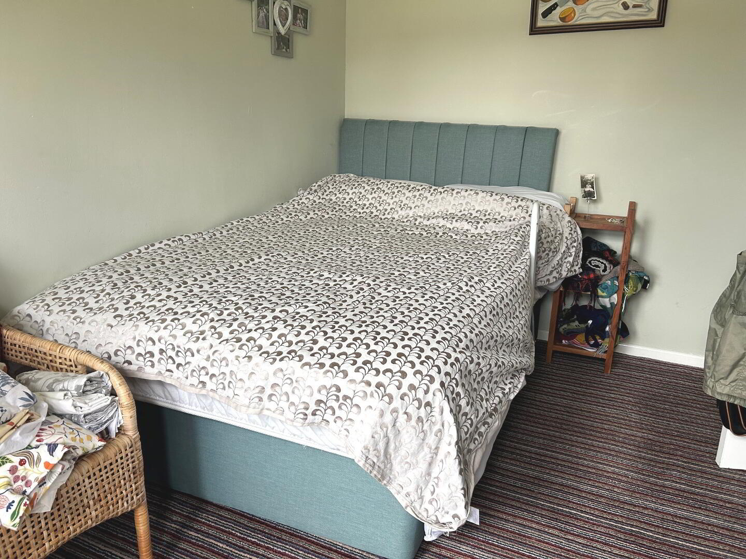
The accommodation comprises a welcoming entrance hall, comfy lounge with antique fireplace, fitted kitchen with casual dining area and french doors to the outside garden. A versatile ground floor bedroom together with a spacious family bathroom featuring both a bath and separate shower, complete the ground floor.
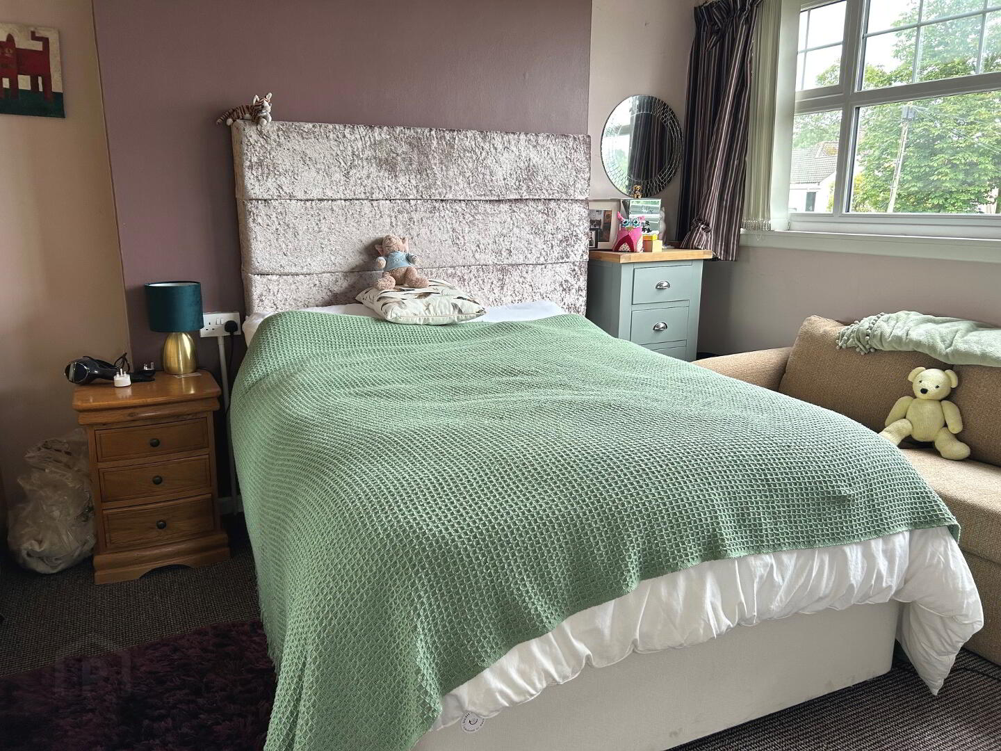
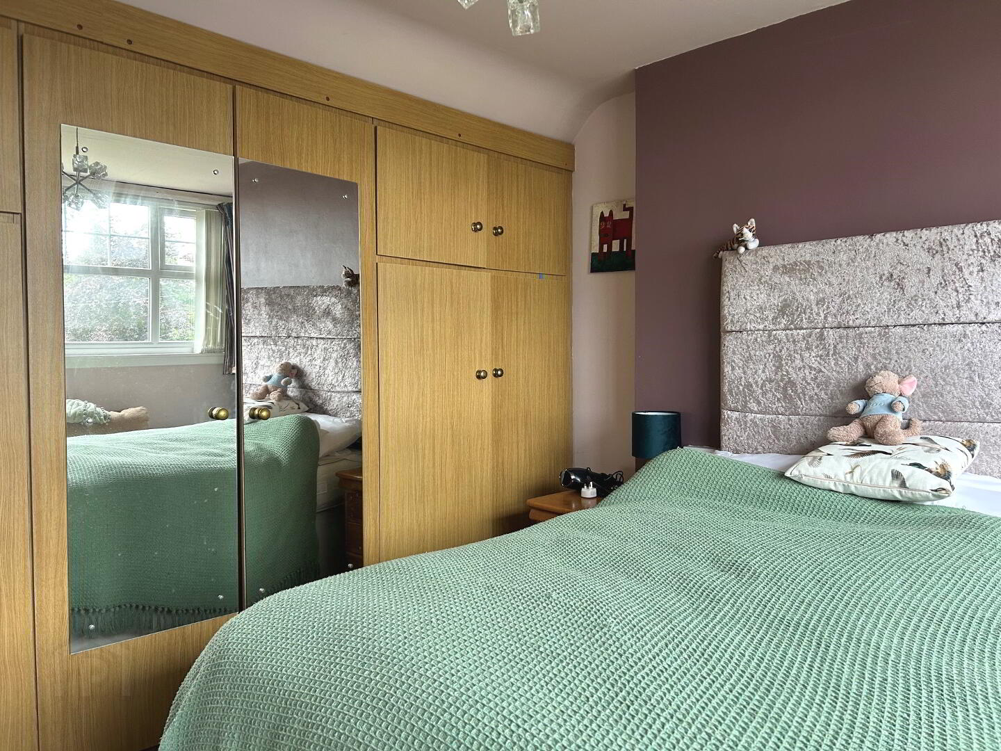
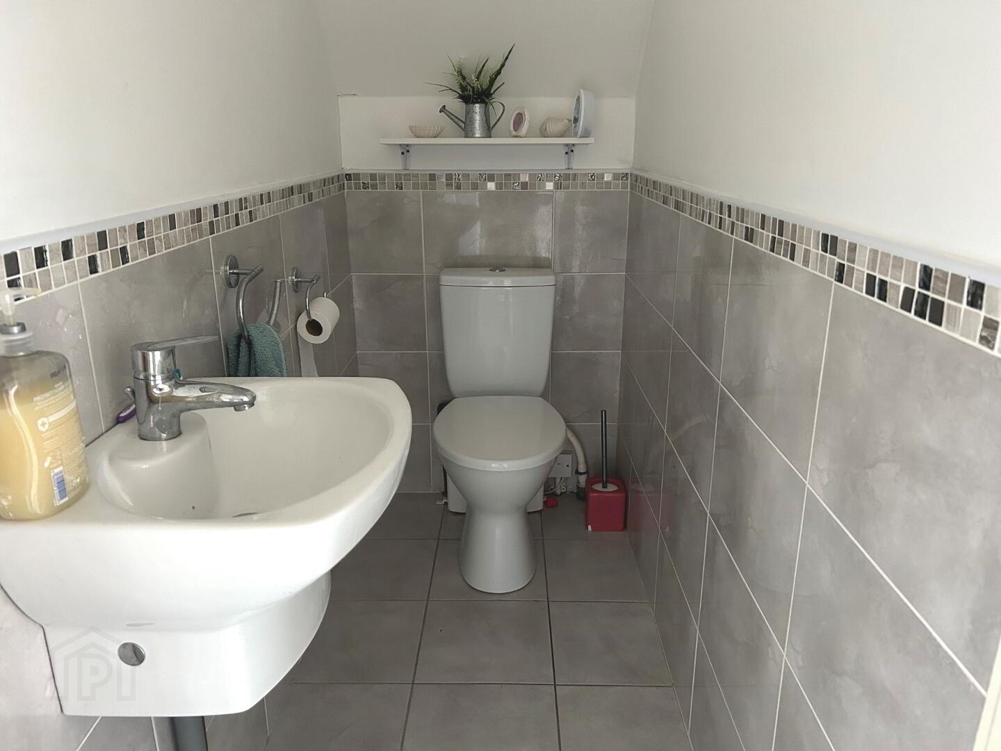
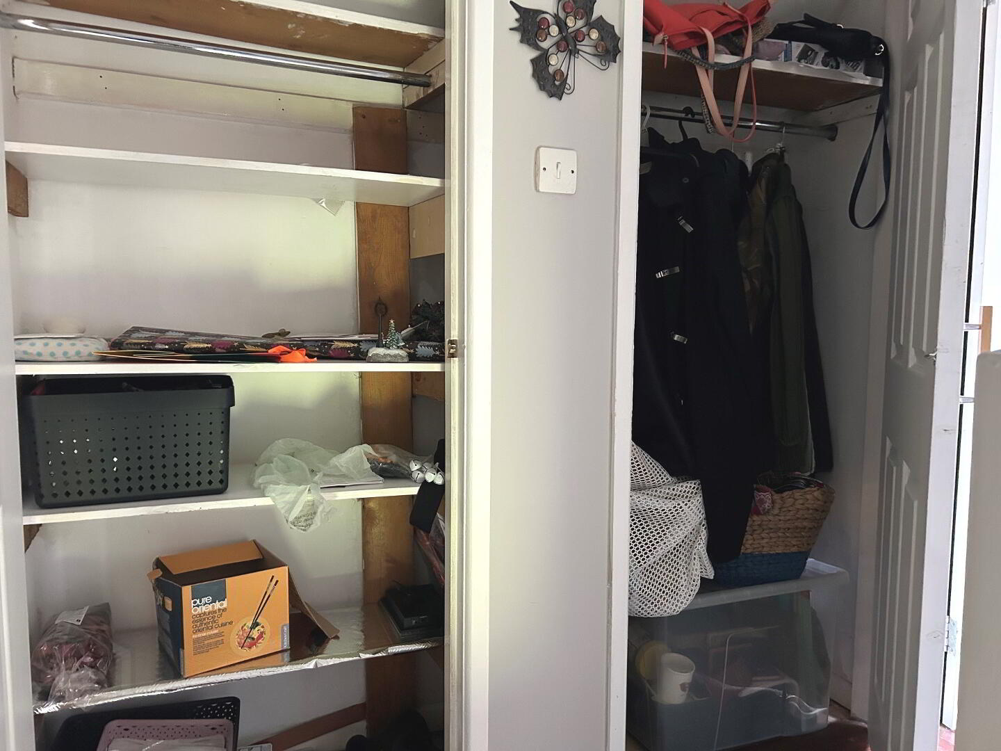
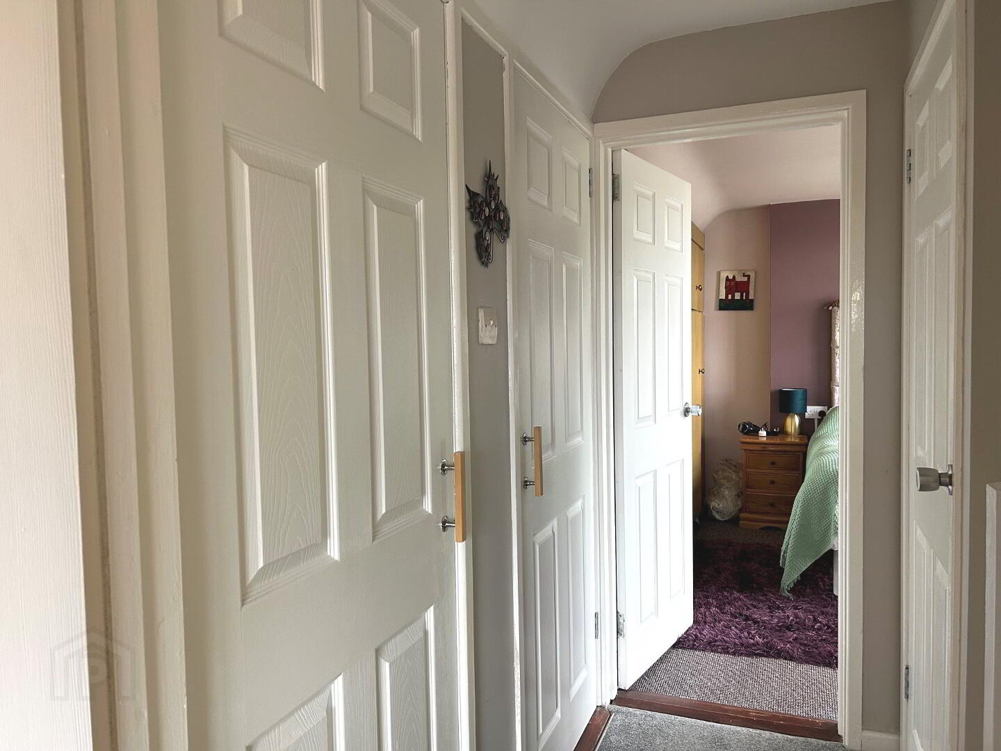
On the first floor are two well-proportioned bedrooms, including an impressive range of built-in mirrored wardrobes, along with a separate toilet and W.H.B., two storage cupboards.
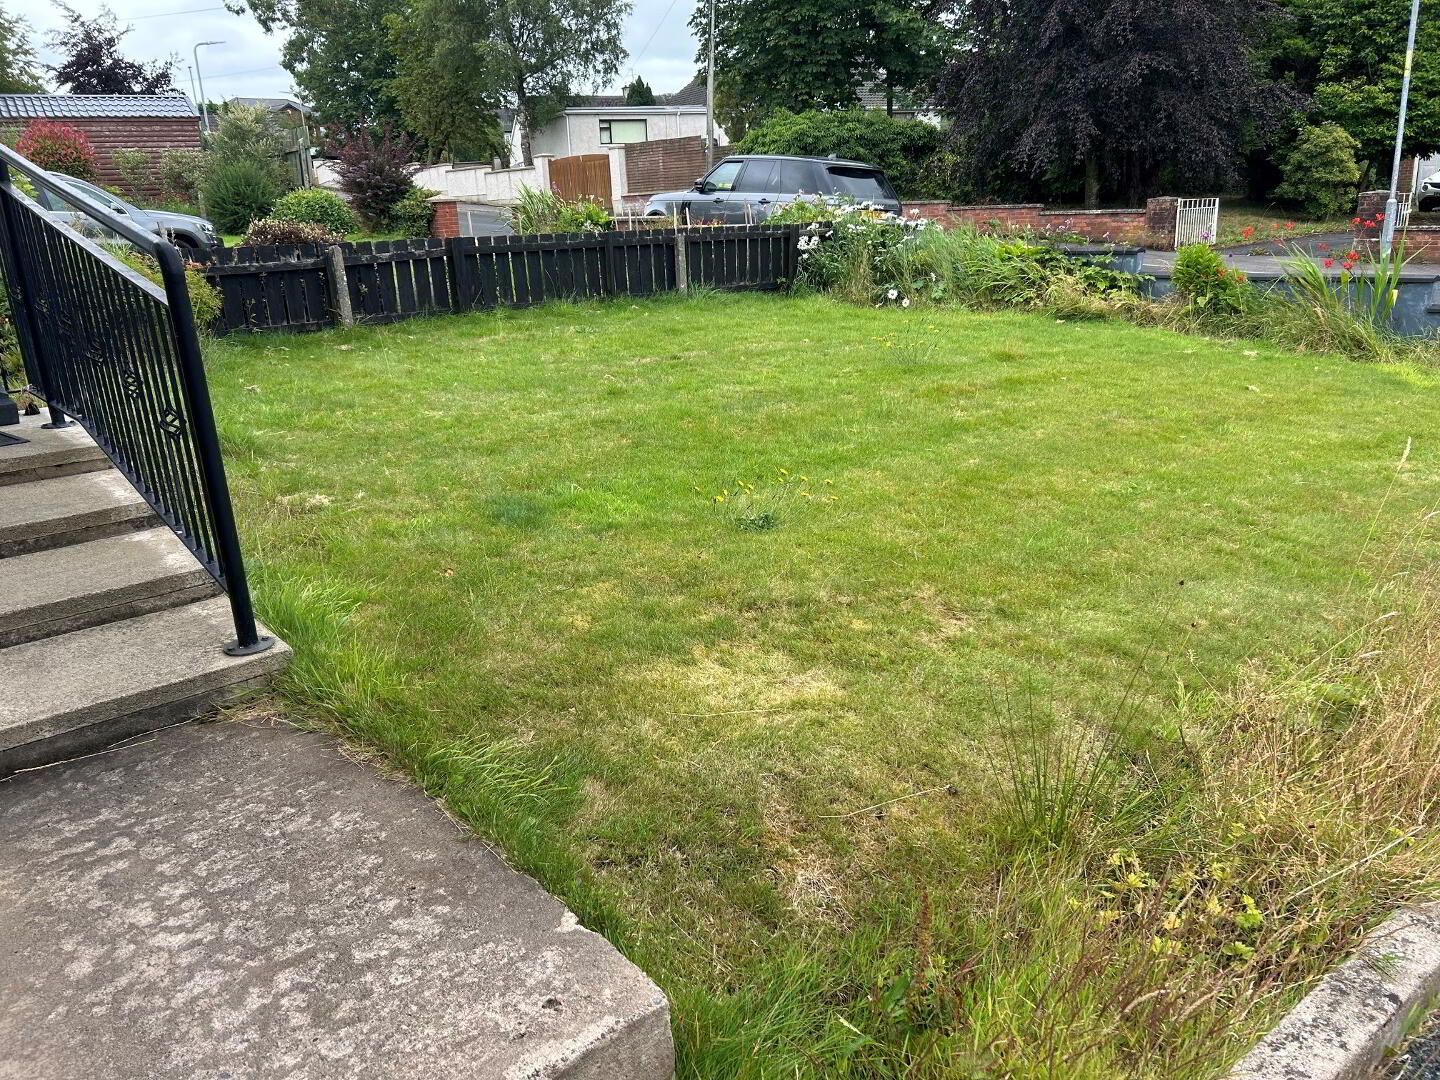
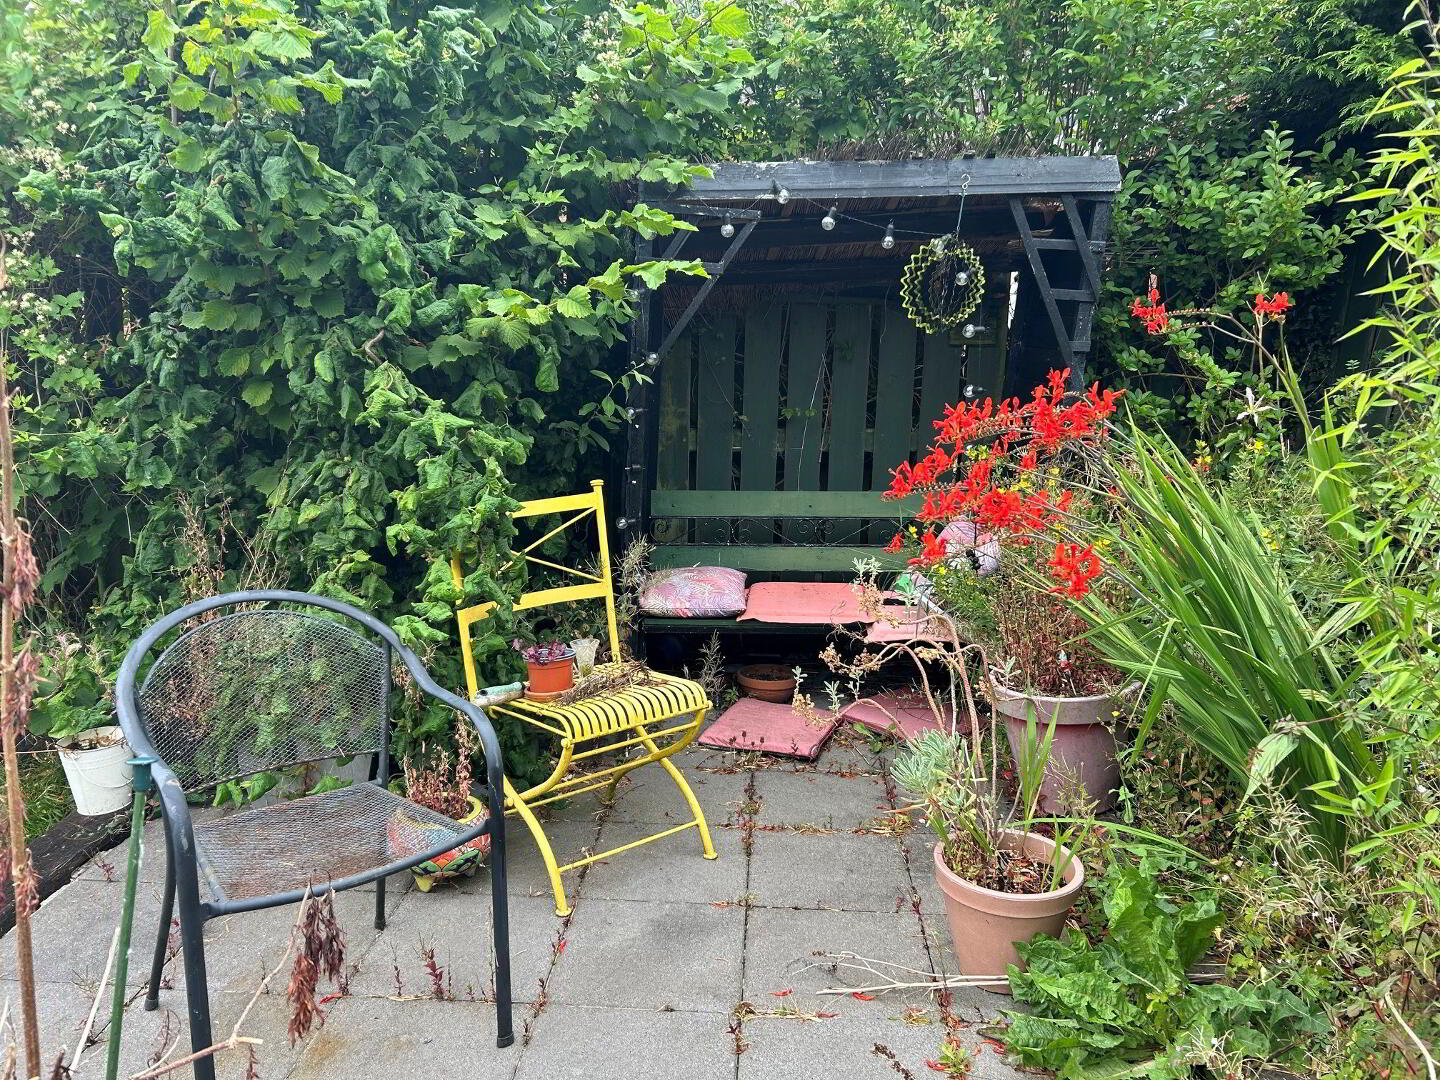
Externally, the property benefits from a generous tarmac driveway providing ample off-street parking, spacious garage with roller door, front garden laid out in lawn and an enclosed rear garden laid mainly in lawn with patio area and mature planting.
Occupying a convenient location close to local amenities, schools and transport links, this well-maintained home offers excellent scope for a purchaser to modernise and create a home to their own taste.
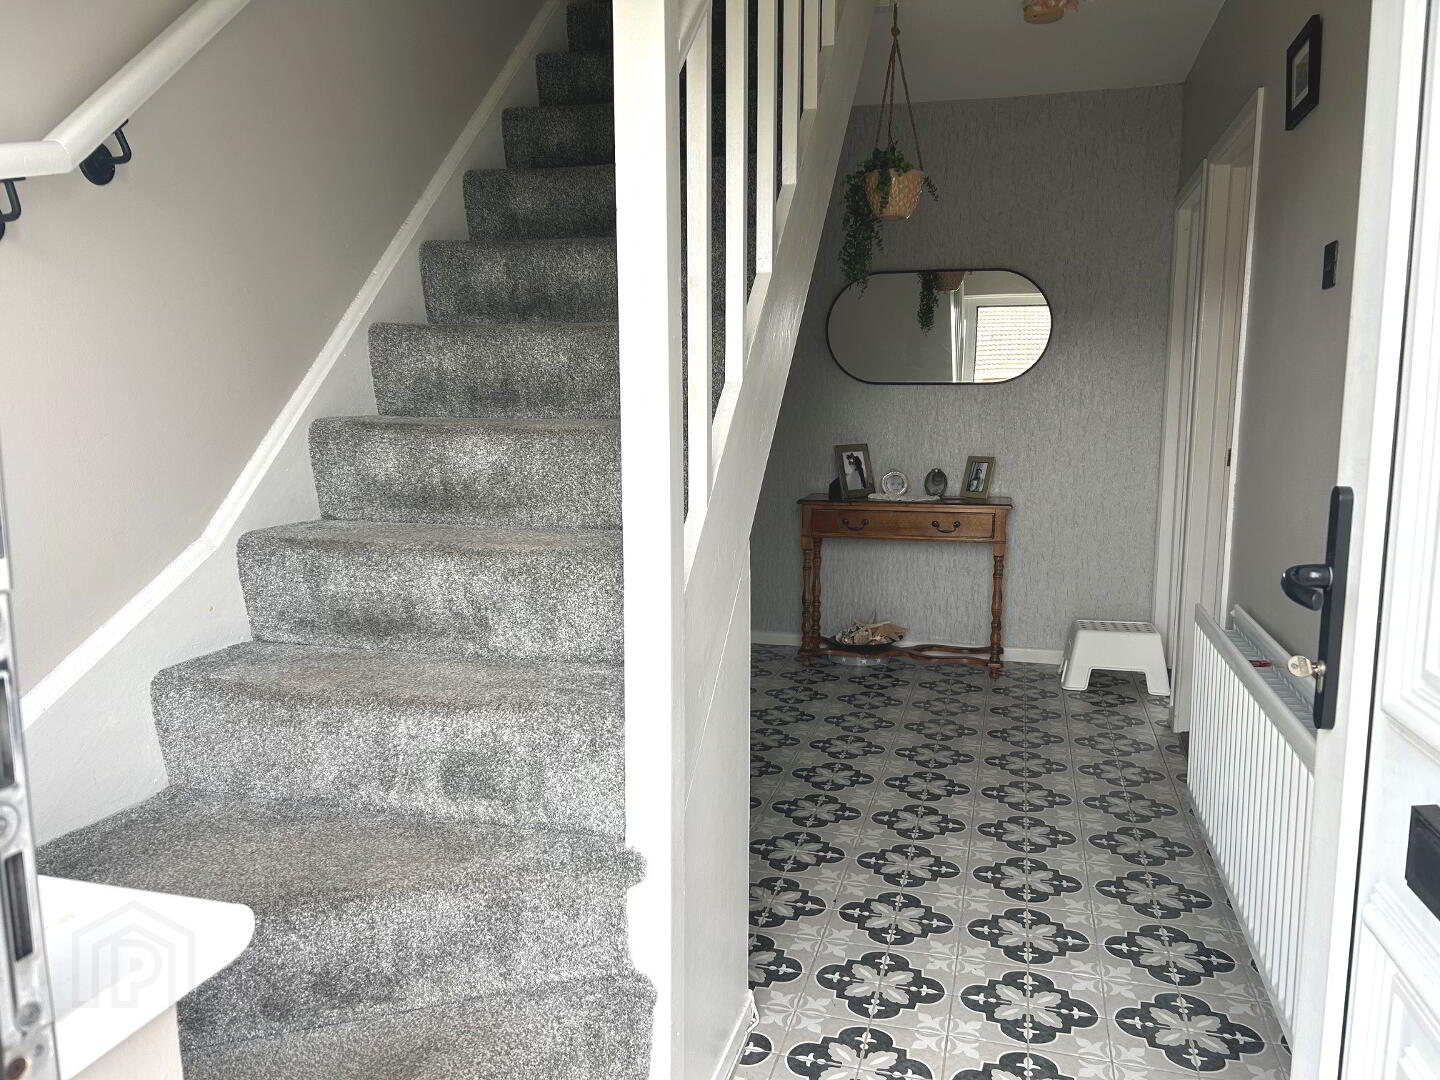
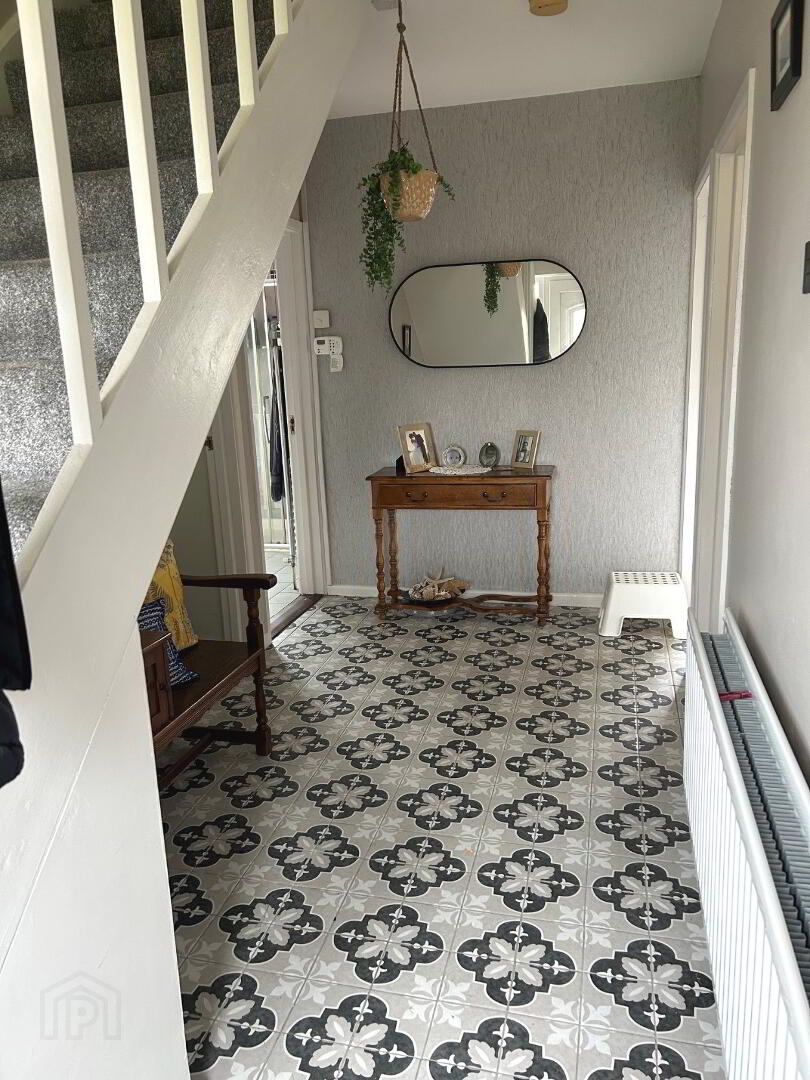
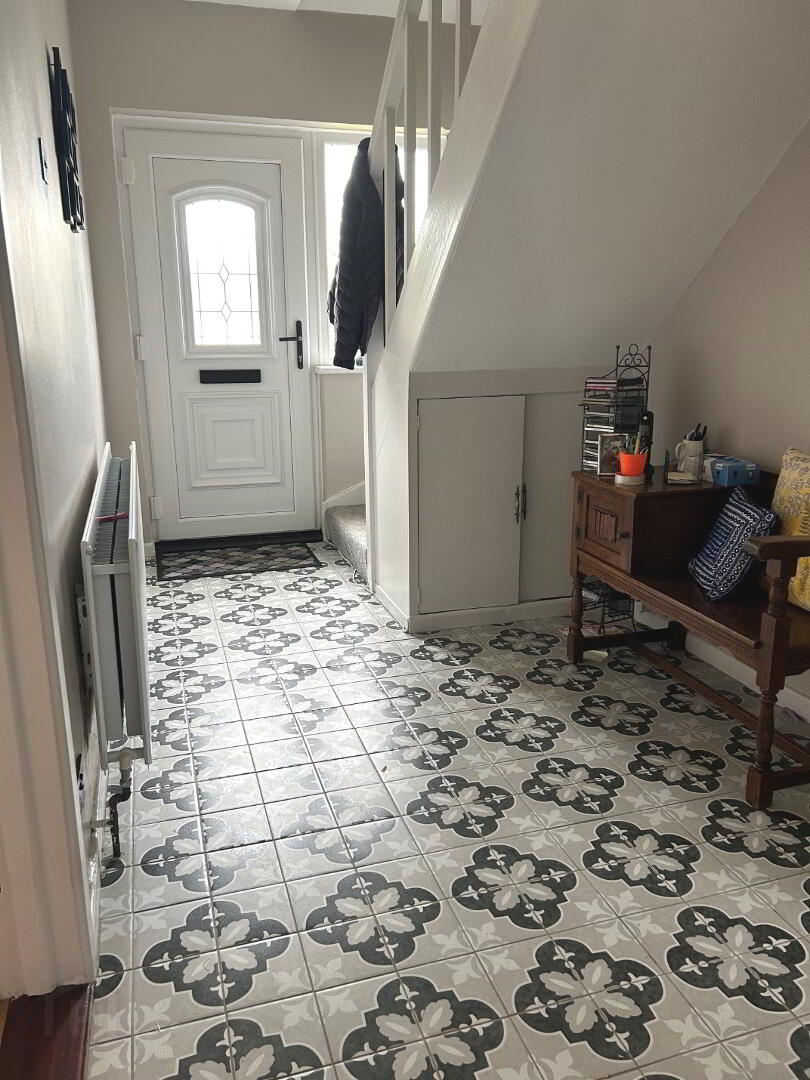
Hallway: PVC double glazed front door with glazed insert into tiled entrance hall, storage understairs.
Lounge: 3.4m x 3.66m Outlook over front garden, cast iron fireplace, oak flooring.
Downstairs Bathroom: 2.6m x 2.79m White suite comprising wood panelled bath , separate fully tiled shower cubicle with Mira Advance shower, WHB and vanity unit, WC, tiled walls, tiled floor, hotpress.
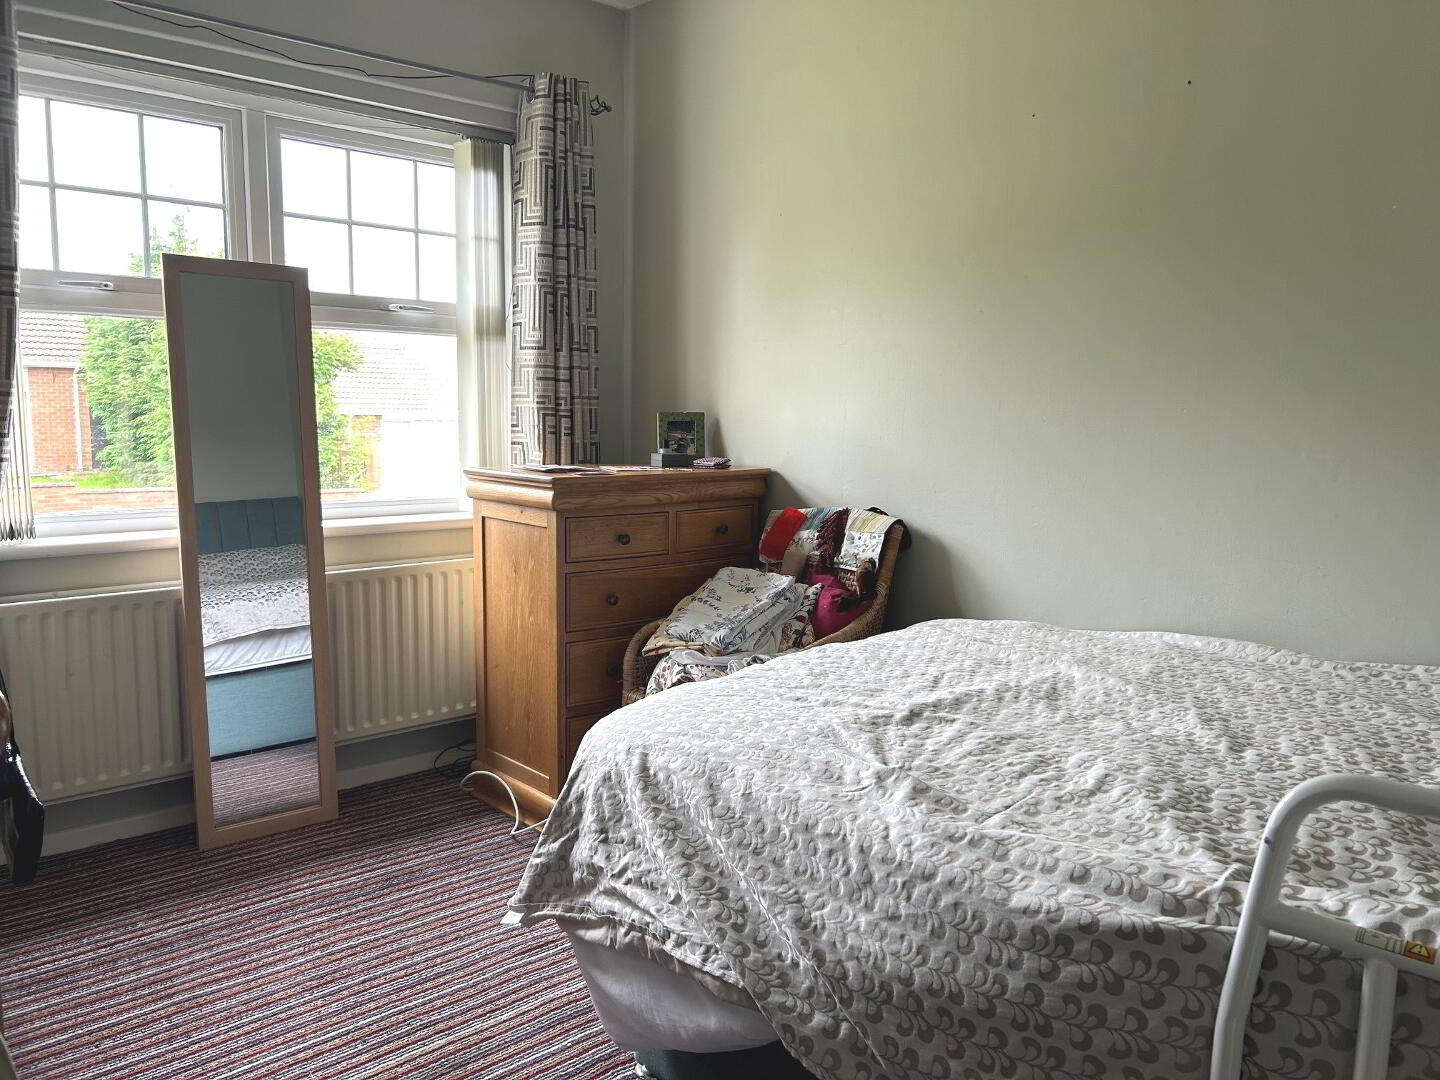
Bedroom (or additional Reception Room): 3.66m x 2.8m carpet floor, double.
Kitchen: 2.6m x 5.49m Fitted kitchen with range of high and low level units, stainless steel sink unit, plumbed for dishwasher and washing machine, fridge freezer space, eye level double oven, ceramic hob, extractor fan, lino flooring, access into storeroom., dining space, patio doors to outside.
Stairs to First Floor carpeted landing with storage cupboards and WC and WHB
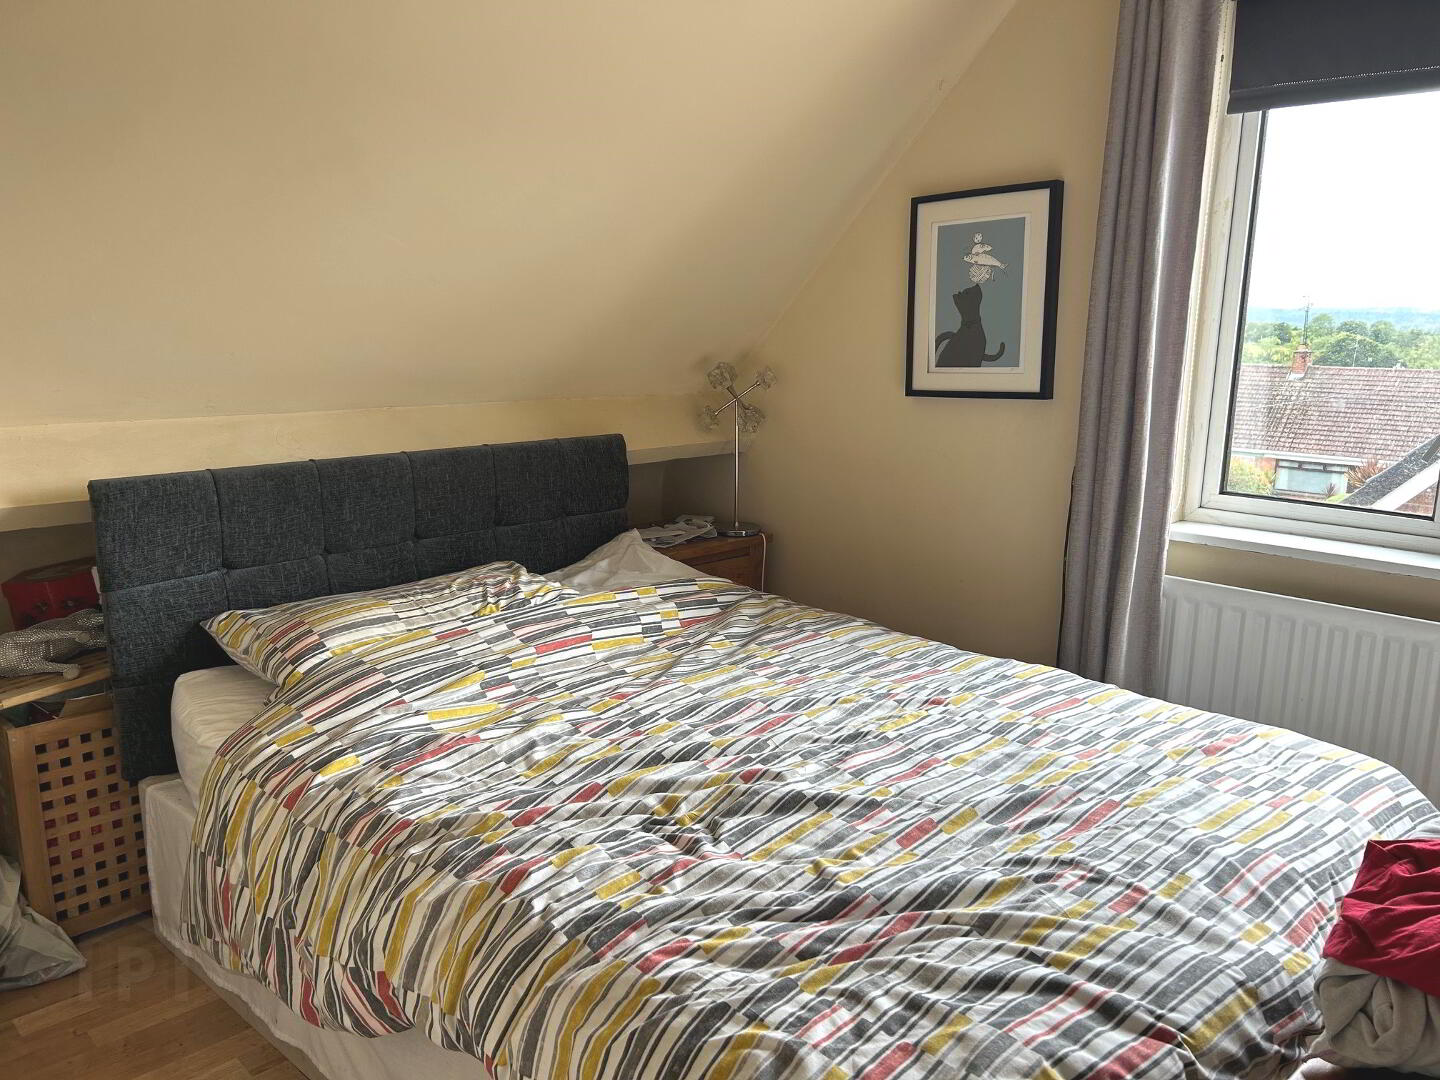
Bedroom: 2.7m x 4.67m double, wooden flooring, storage in eaves.
Bedroom: 3.42m x 3.84m: range of built-in mirrored robes, carpet, double.
OUTSIDE: Spacious garage with roller door, rear garden and paved patio area, lawned garden to front.
Contact us to arrange your viewing on 02886762500
Disclaimer: Norman Devlin Estate Agents & Surveyors have not tested any appliances, systems or services at this property and no warranty is given in relation to this property. Any measurements are approximate and measured at the widest point and should be taken as guidance only. None of the details in this brochure should be relied on as statements of fact. Photographs taken with a wide angle lens.