Cookie Policy: This site uses cookies to store information on your computer. Read more
| Address | 7 Moss Side, Donaghy, Dungannon |
|---|---|
| Price | Offers around £114,950 |
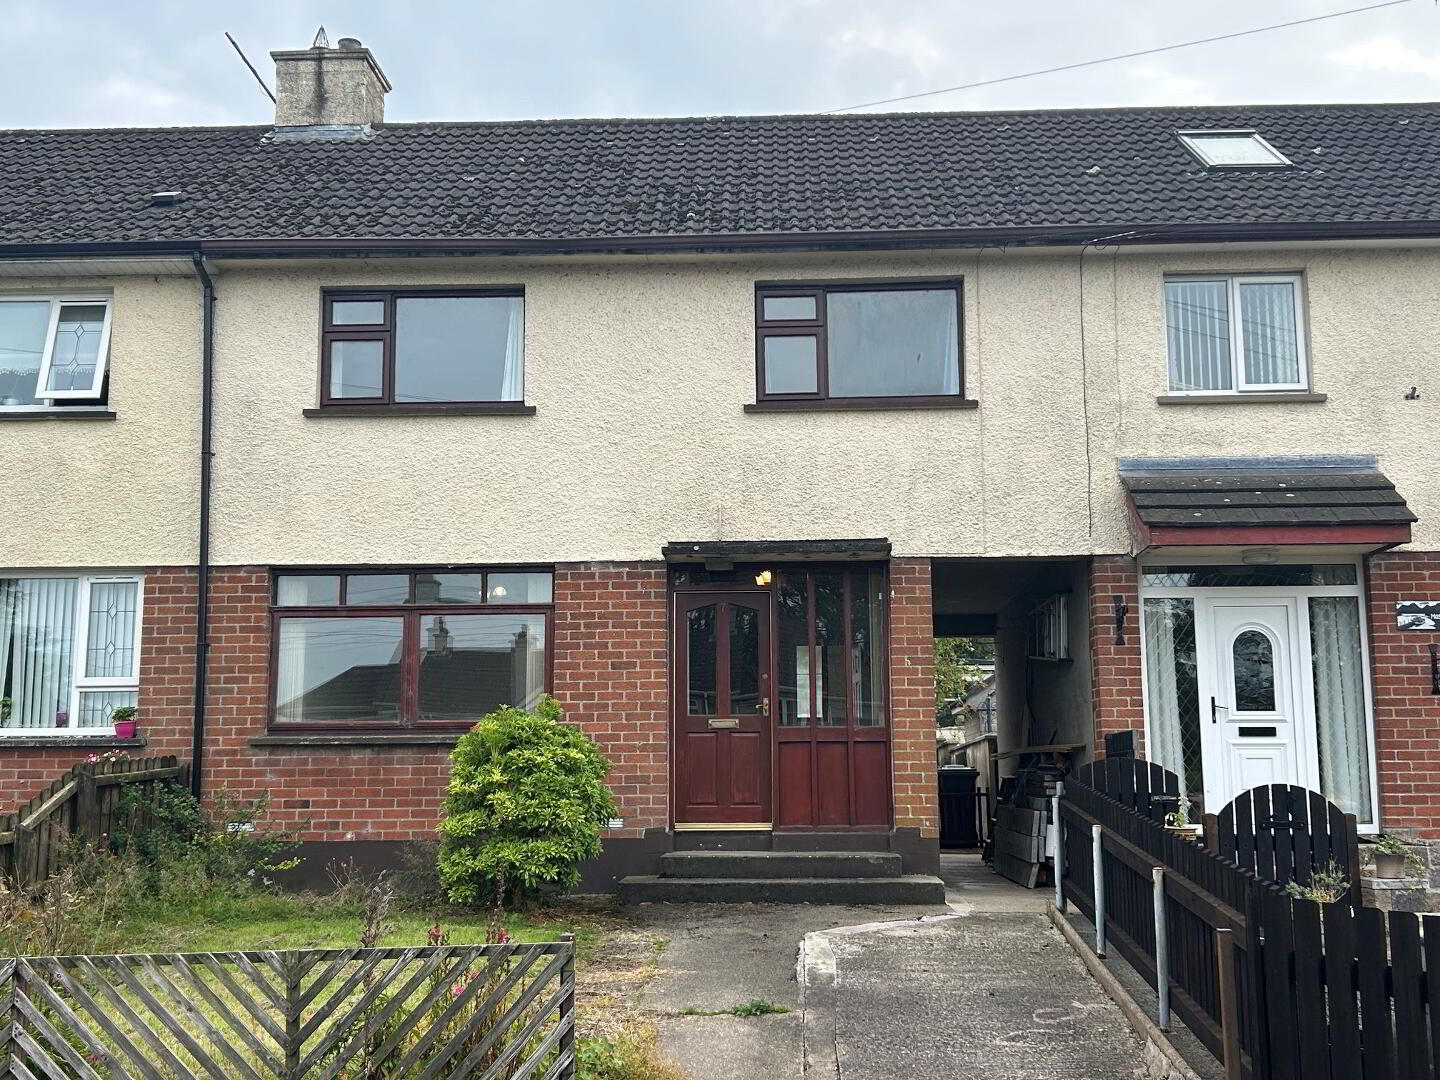
| Style | Mid-Terrace House |
| Bedrooms | 4 |
| Receptions | 1 |
| Bathrooms | 1 |
| Heating | Oil |
| Size | 91 sq. metres |
| Status | For sale |
This 4-bedroom mid-terrace house is located in the hamlet of Donaghy, positioned midway between Cookstown and Dungannon. It needs someone to give it some love to make it a superb home and presents a fantastic opportunity for buyers looking to add value, customize a layout, and secure a spacious 4-bedroom home at a competitive entry price.
WE HAVE OPEN VIEWING THURSDAY 17th September 2026 5.15 - 6.15 PM
Property Features & Layout
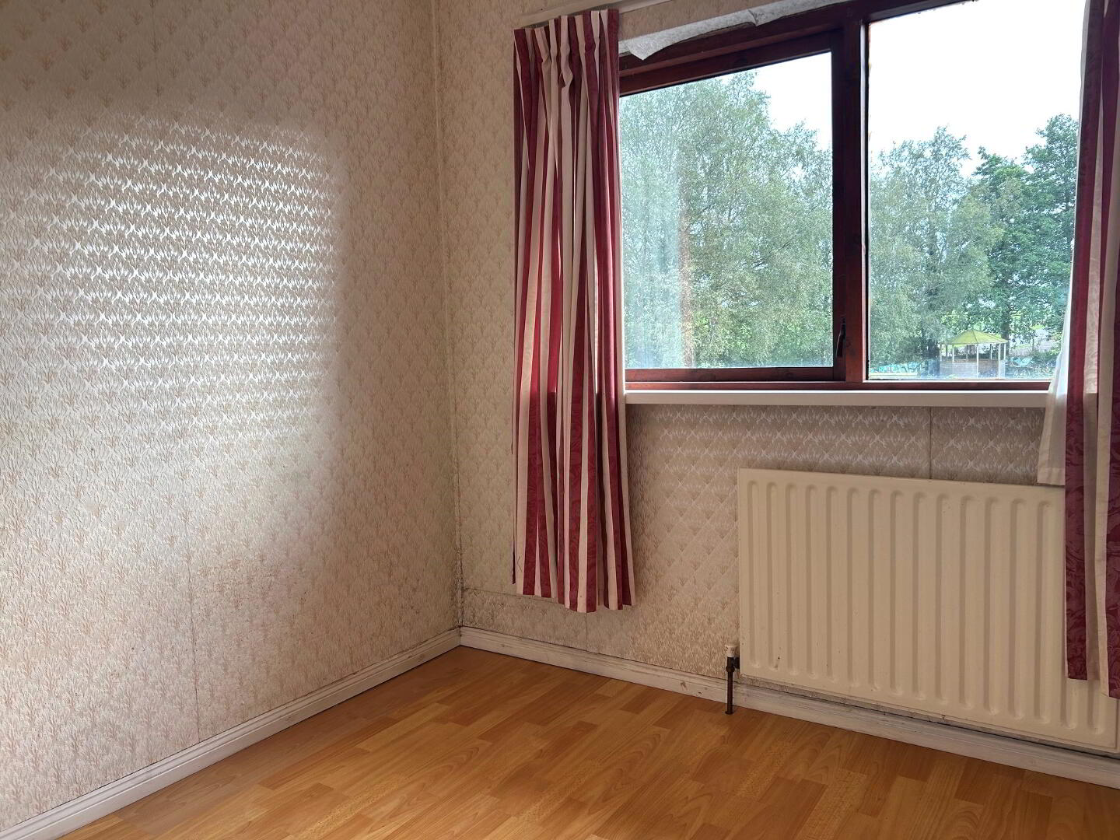
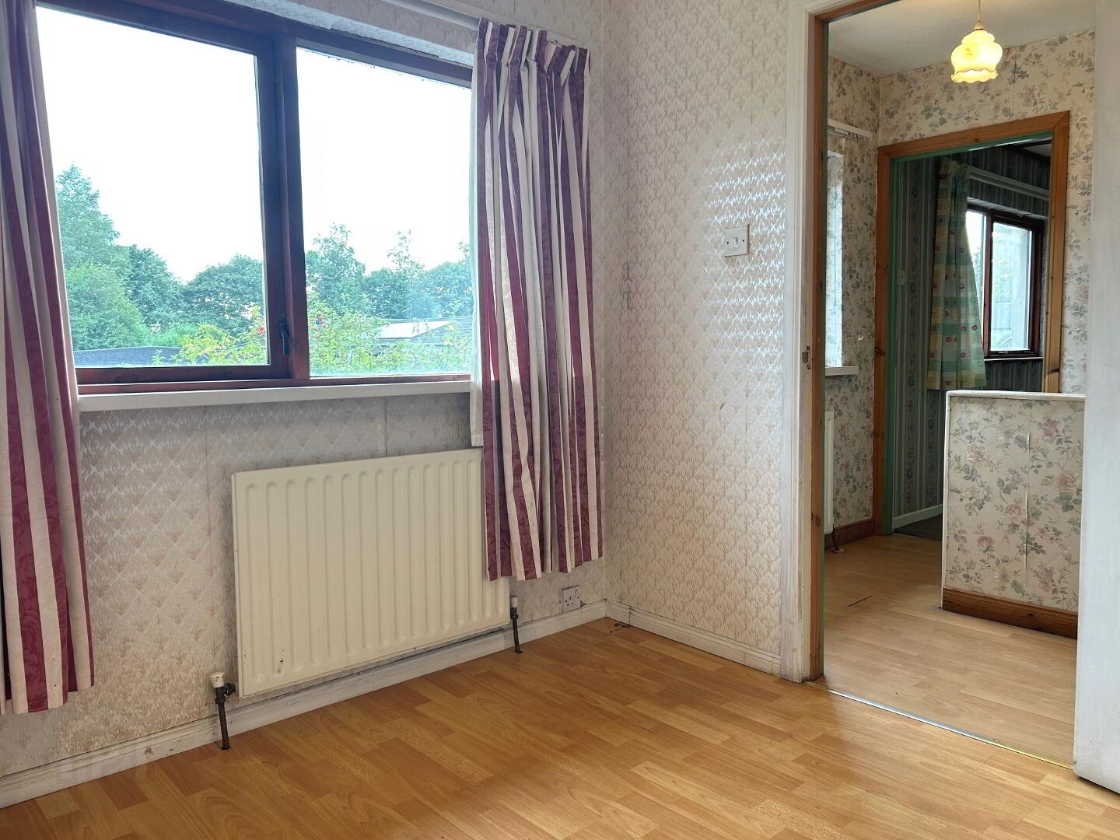
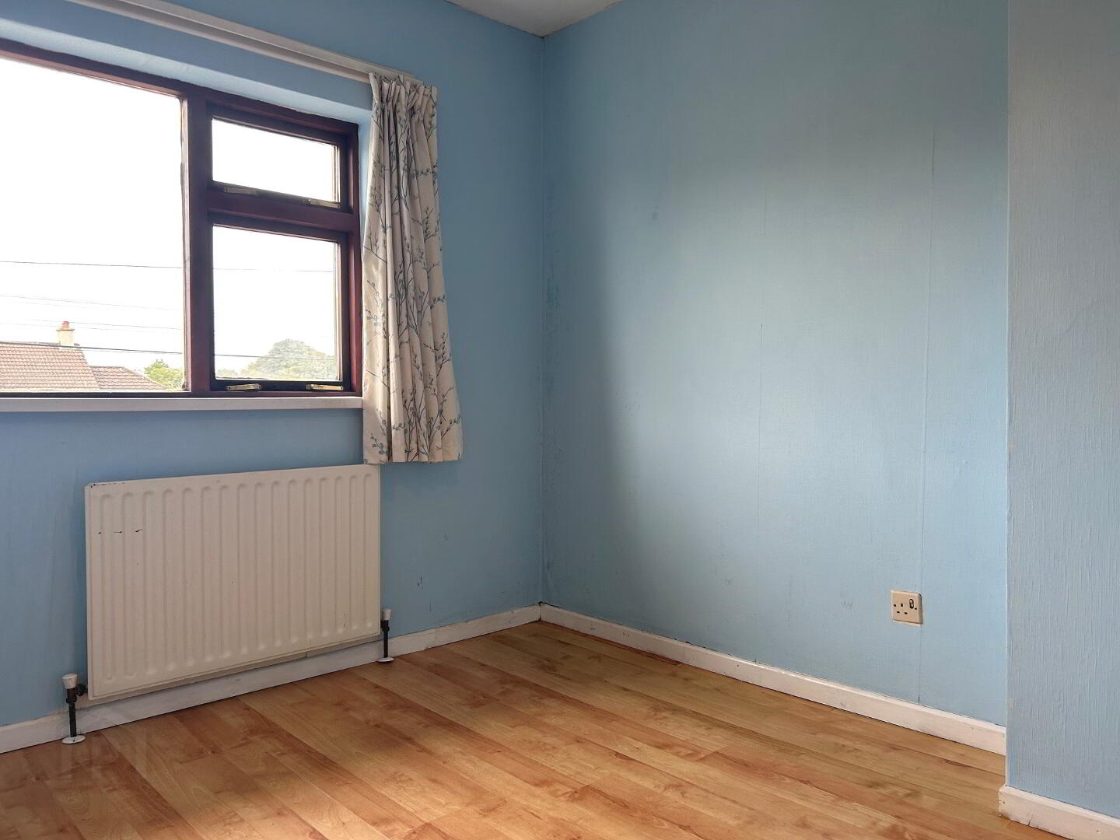
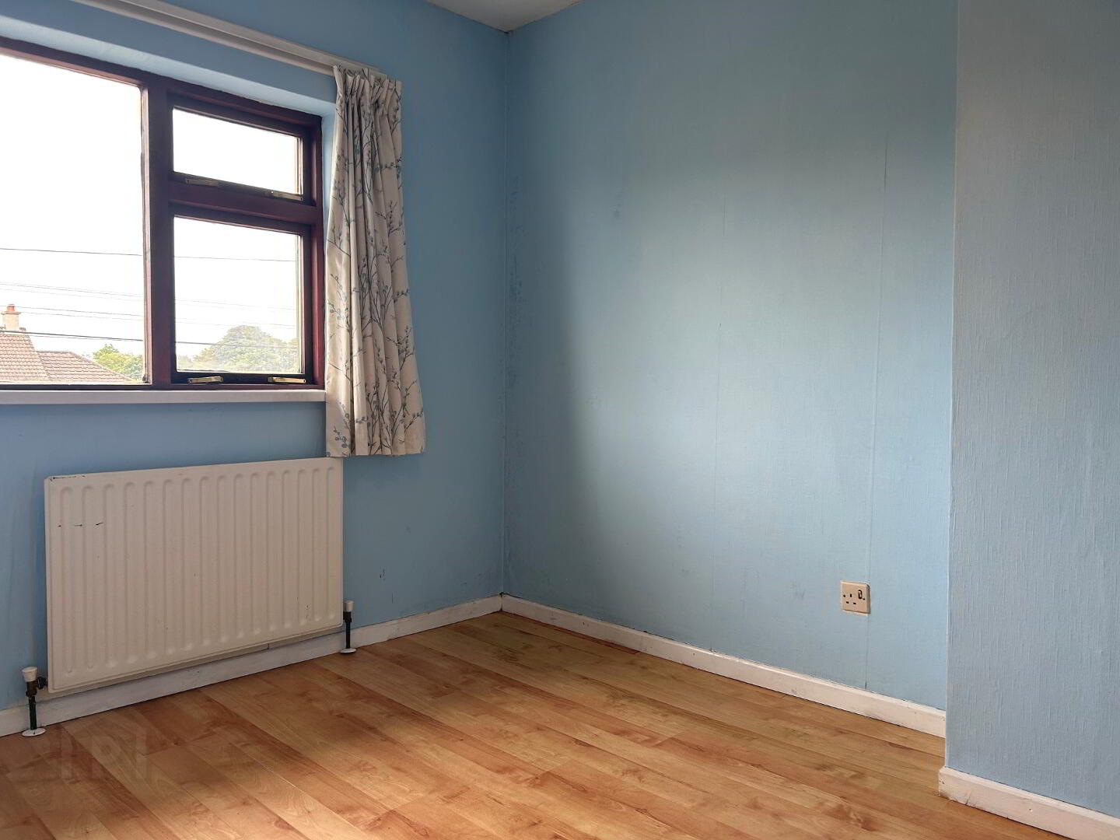
Four double bedrooms offering generous family accommodation.
Two-storey layout designed originally to "ex-executive" local authority standards.
Off-road parking space located at the property.
Mid-terrace positioning within a quiet, established hamlet setting.
Donaghy Hamlet: A peaceful, semi-rural setting that offers community living while remaining highly accessible. Perfectly situated midway between Cookstown and Dungannon, providing short commute times to both major employment and retail towns.
Accommodation:
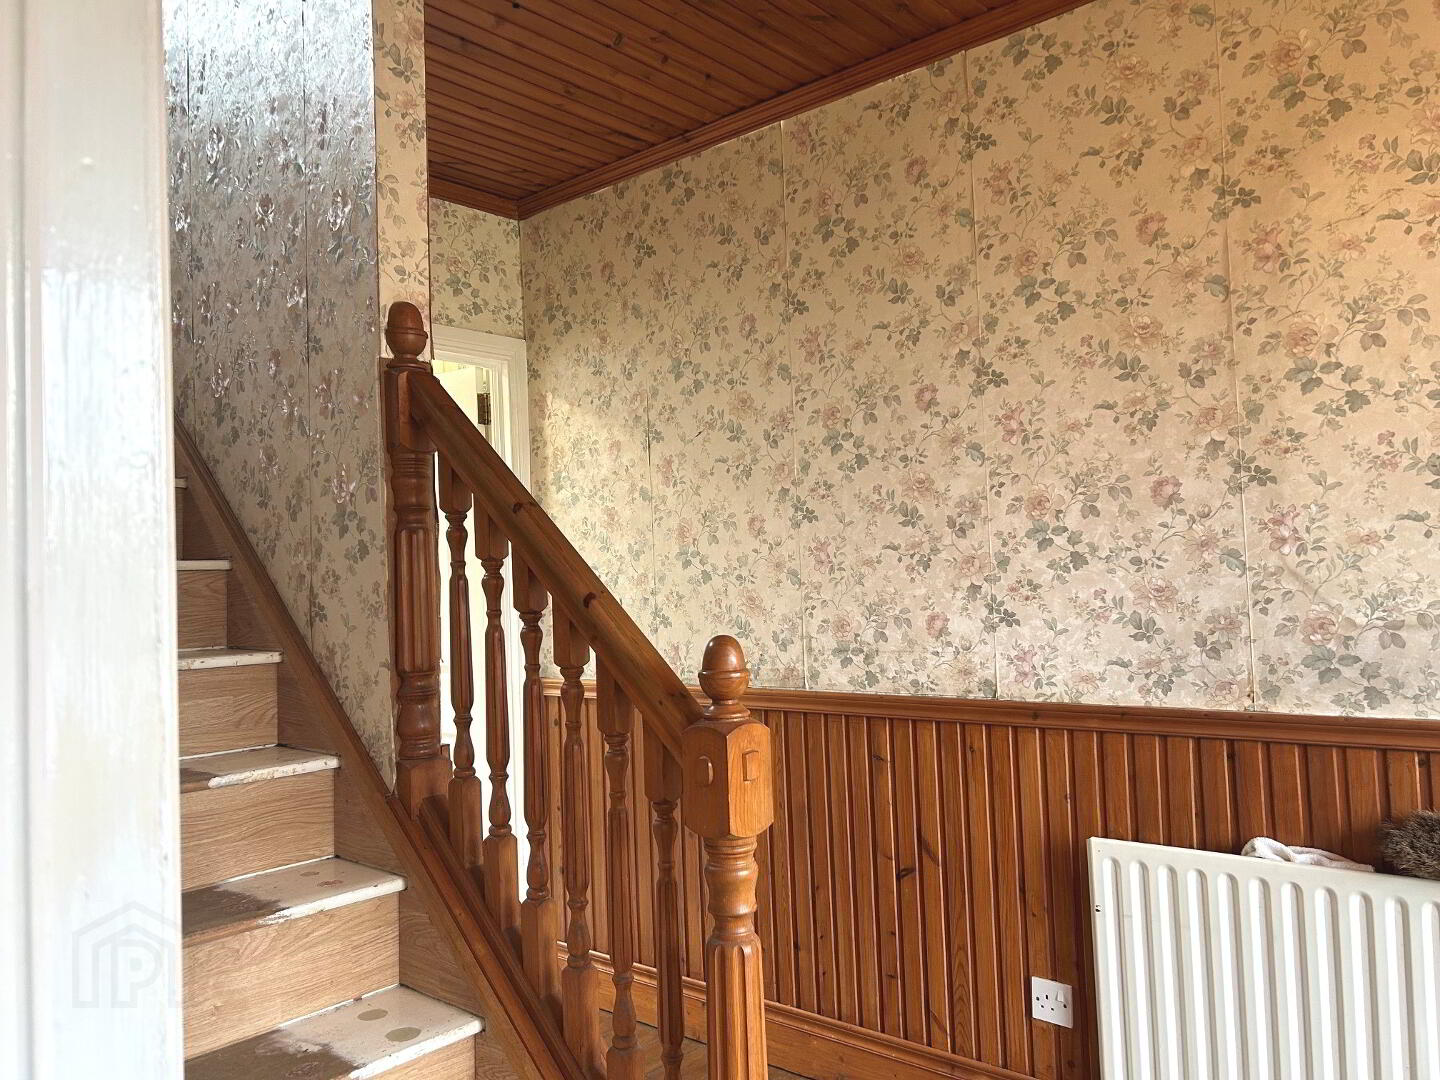
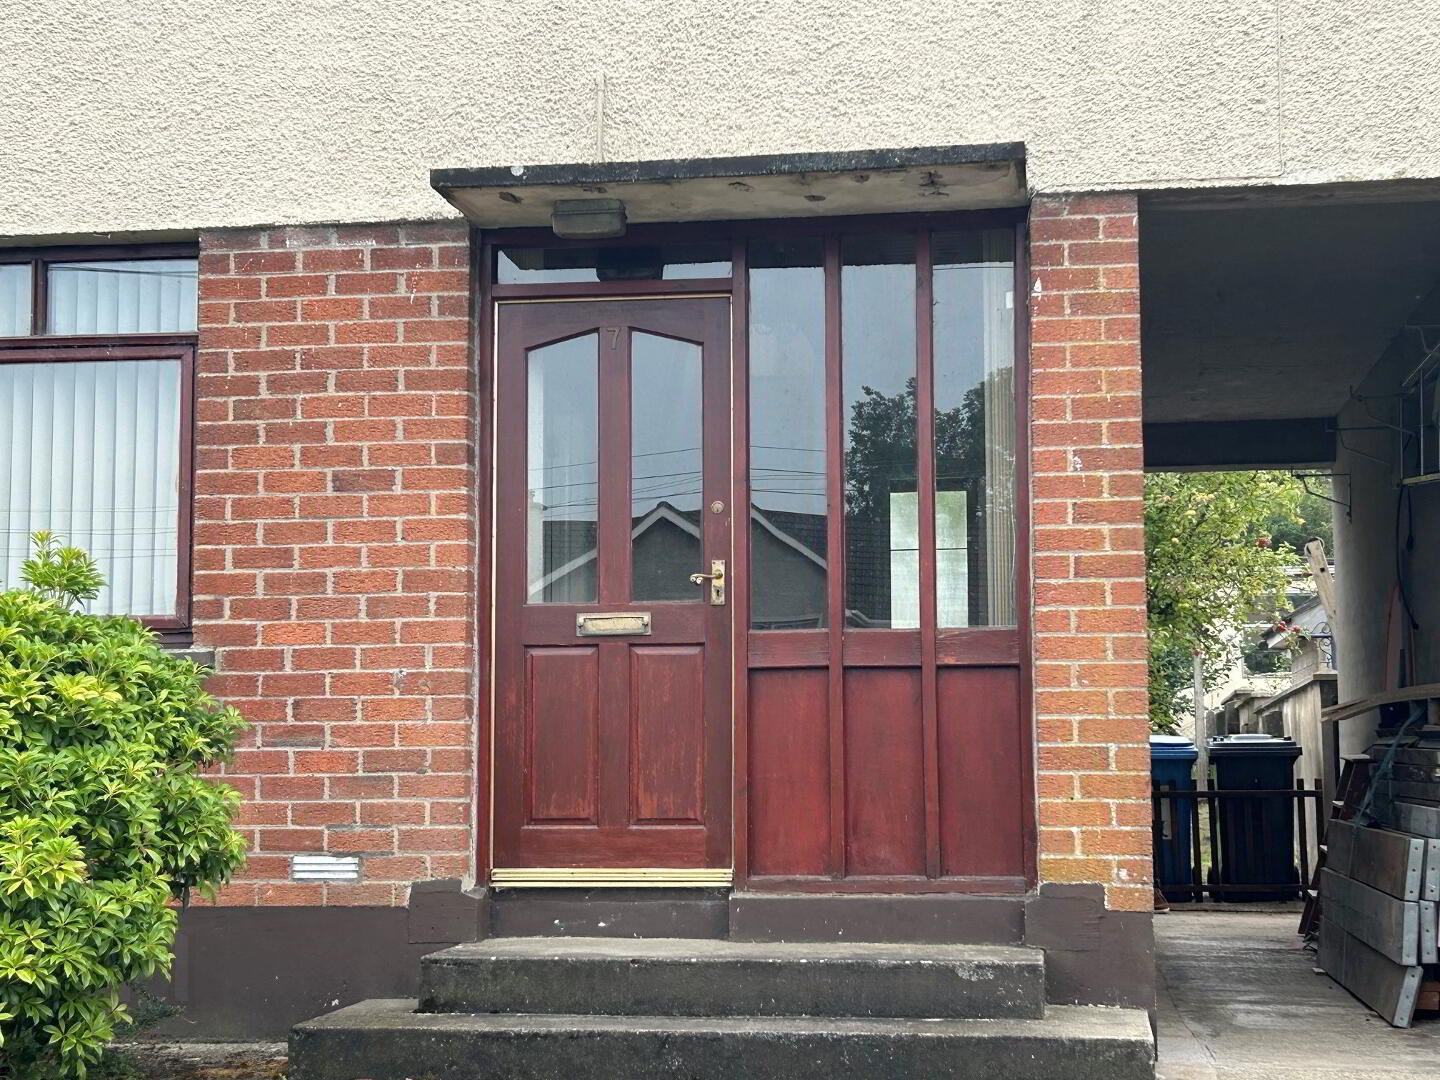
Hallway: mahogany front door, wooden floor, pine ceiling, oak spindles, dado rail
Living room (3.54m X 3.33m): oak fireplace, tiled hearth, pine ceiling
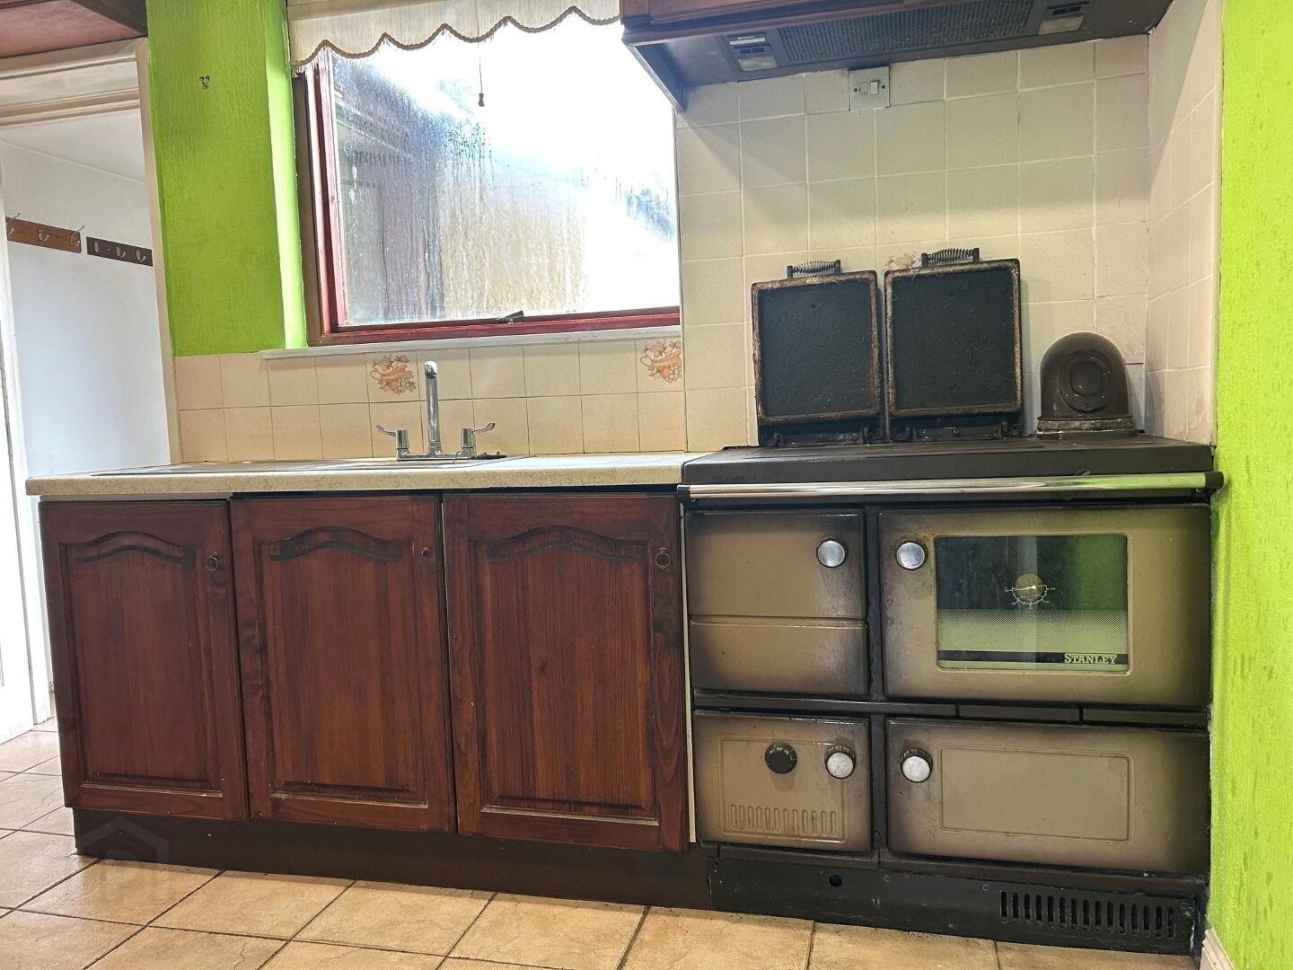
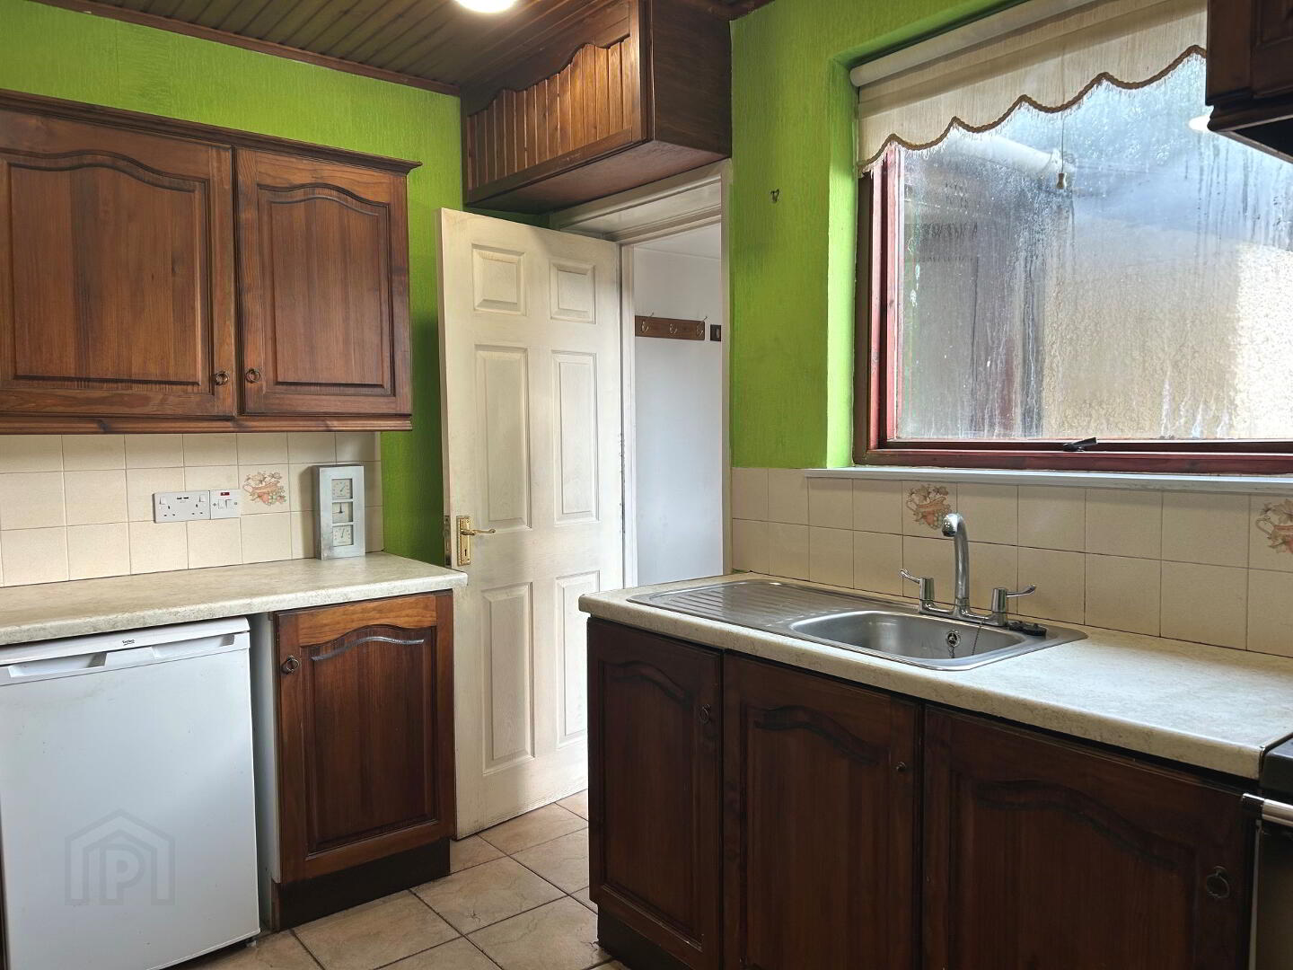
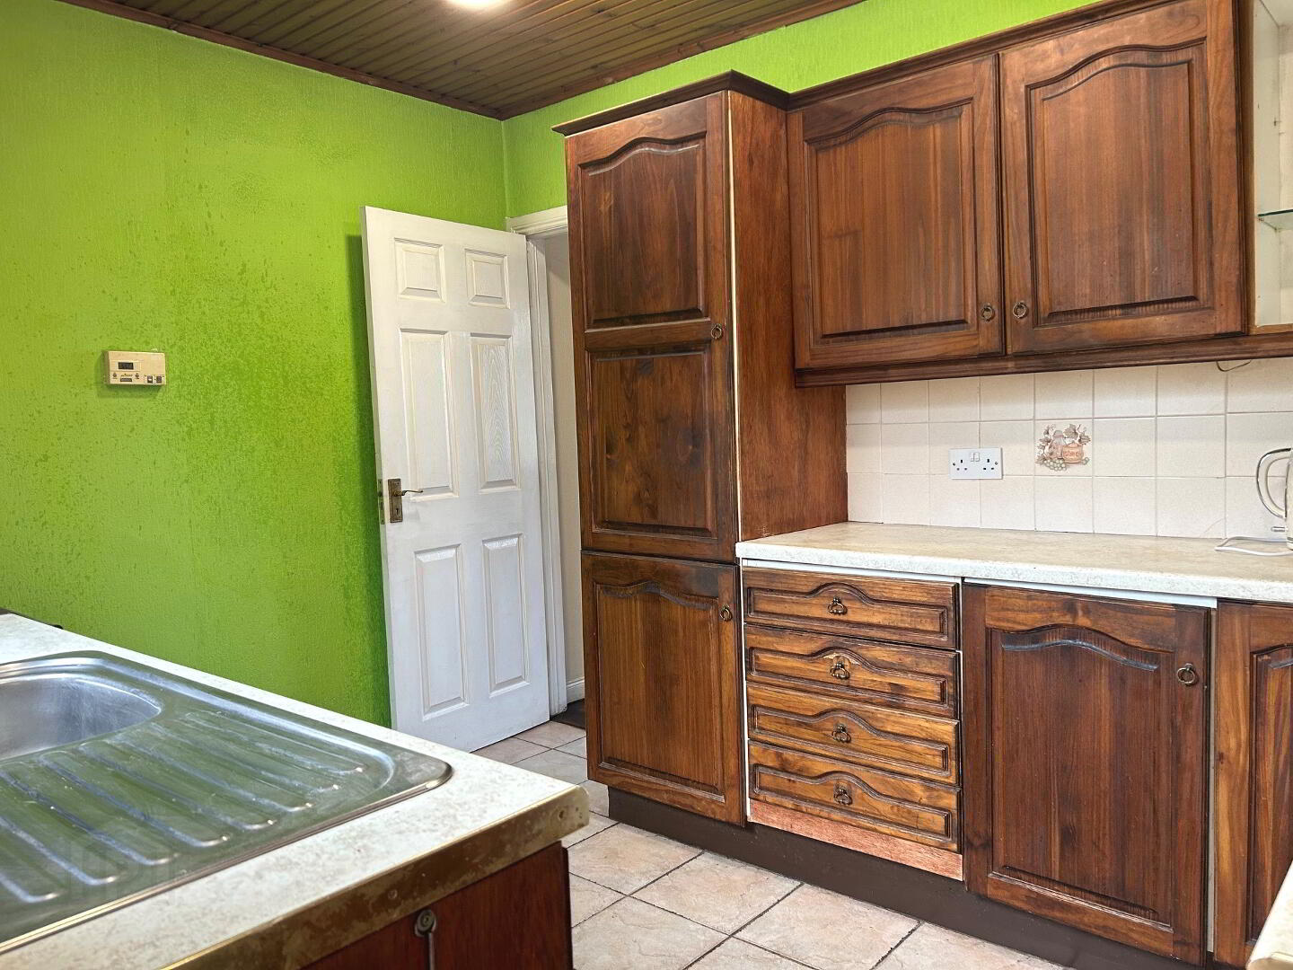
Kitchen (3.54m X 2.66m): pine ceiling, range of high and low levels, Stanley oil cooker and extractor, tiled floor, tiled between units, s/s sink and drainer
Rear lobby: glazed back door, tiled floor
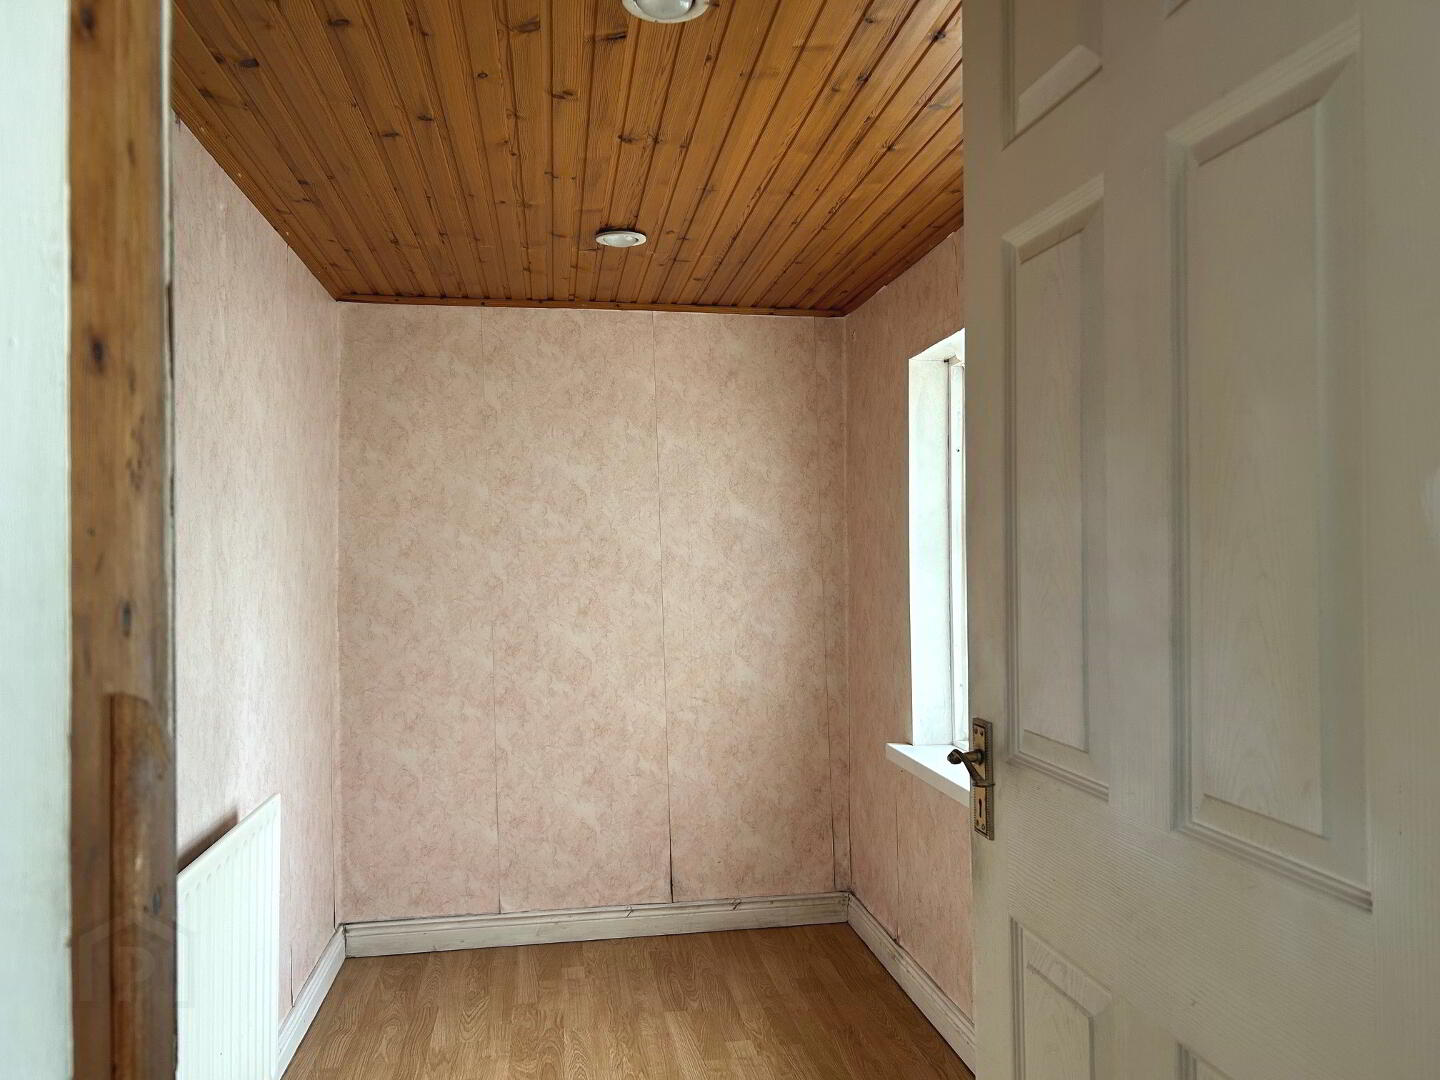
Store/ utility room (1.61m X 2.89m): pine ceiling, laminate floor
Shower room (1.9m x 1.86m): tiled floor, part tiled walls, W.C., W.H.B. and vanity unit, tiled shower cubicle and electric shower
Stairs to first floor
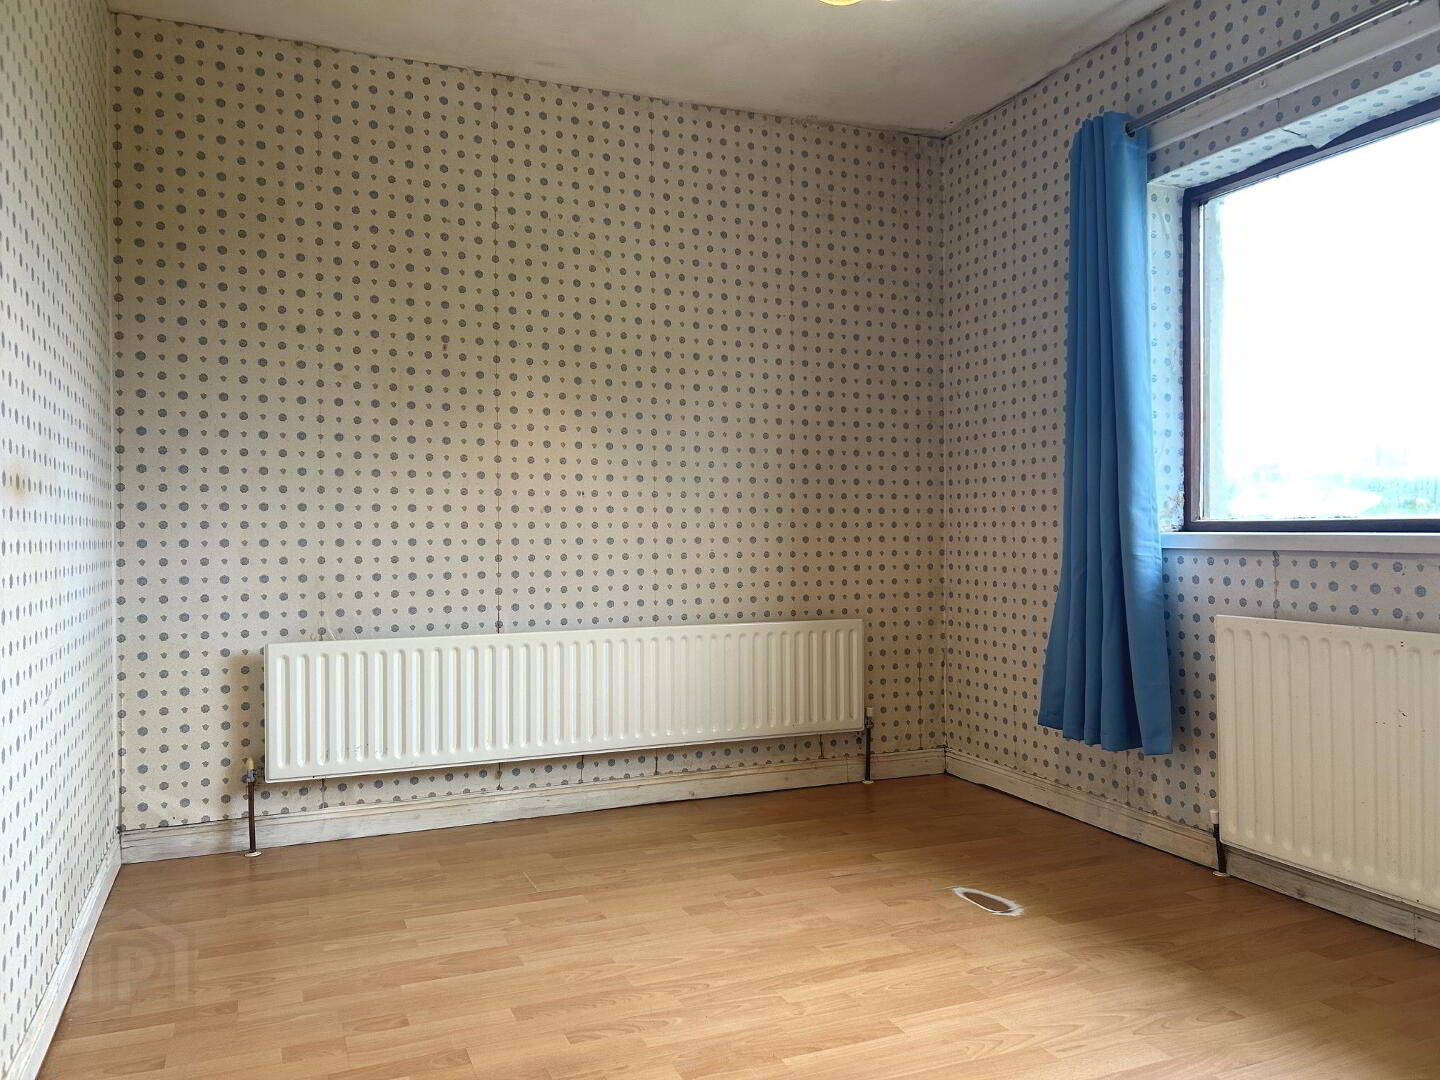
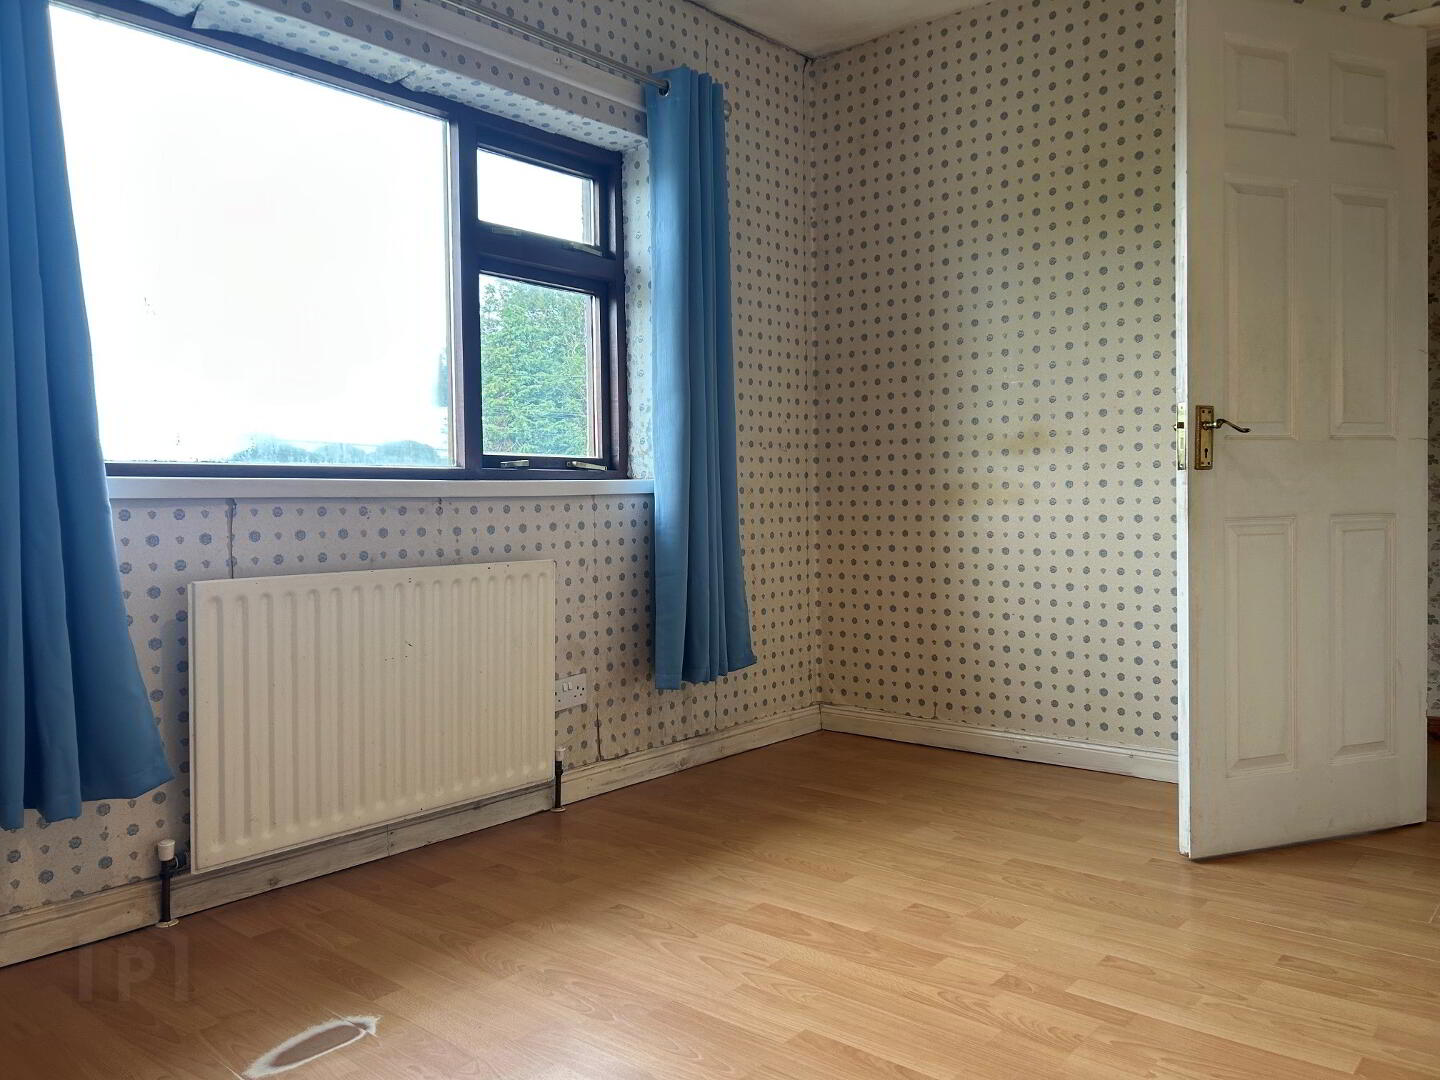
Bedroom 1 (2.76m x 3.63m): laminate floor, built-in wardrobe
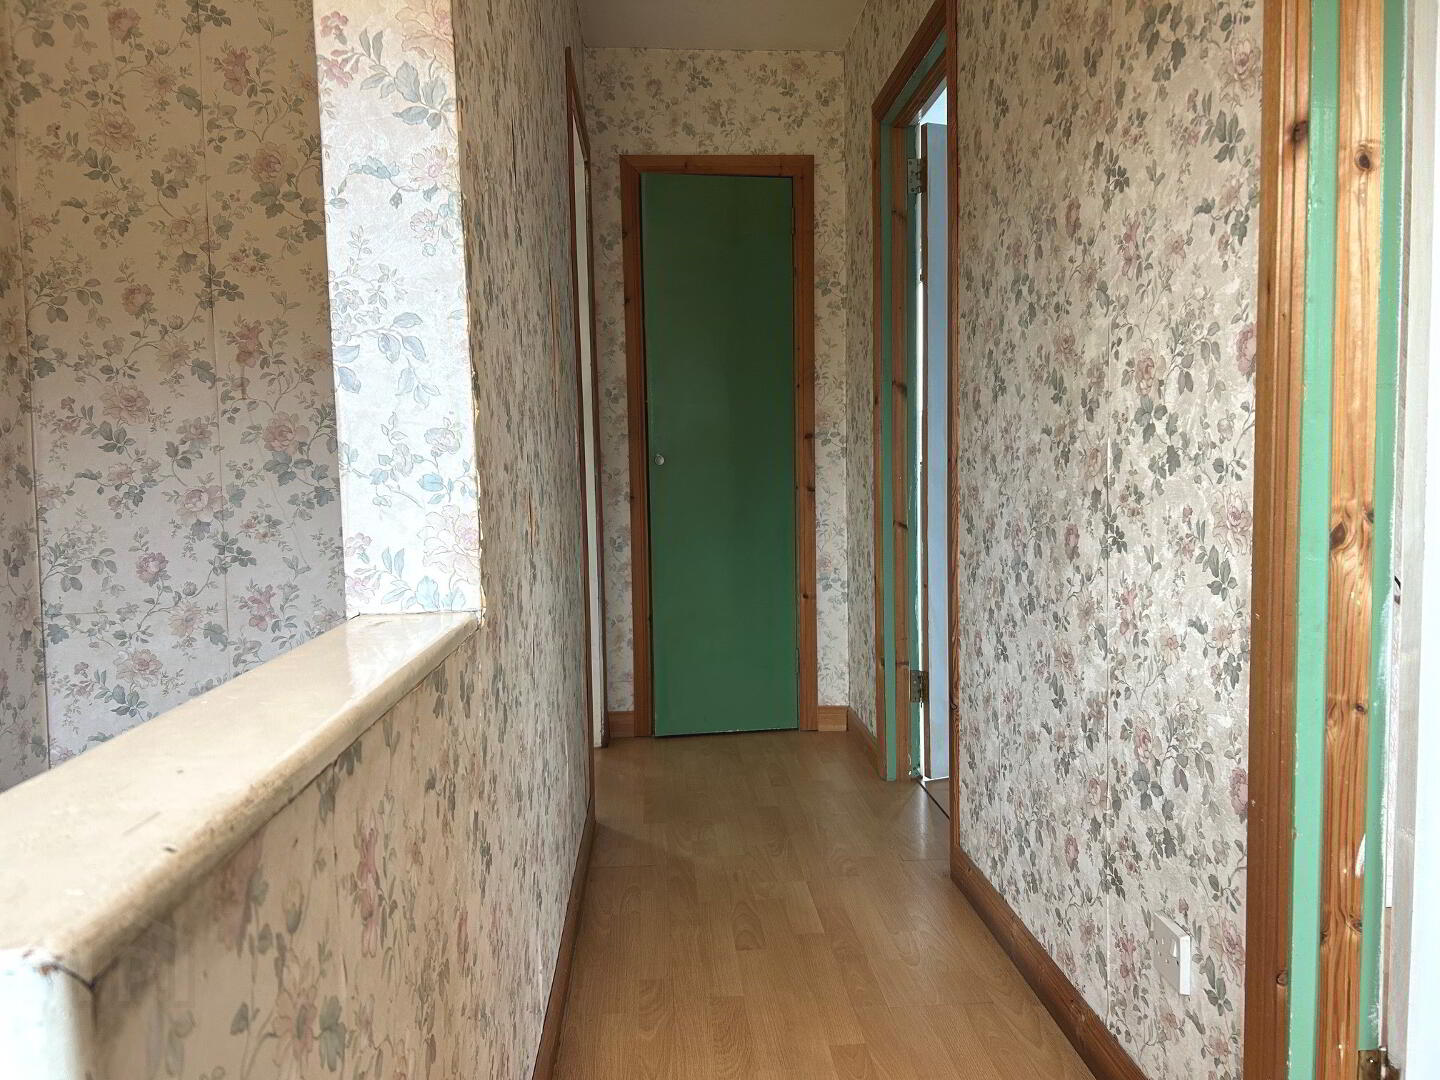
Hotpress: walk-in, shelved
Bedroom 2 (2.55m x 3.27m): laminate floor
Bedroom 3 (2.71m x 2.54m): laminate floor
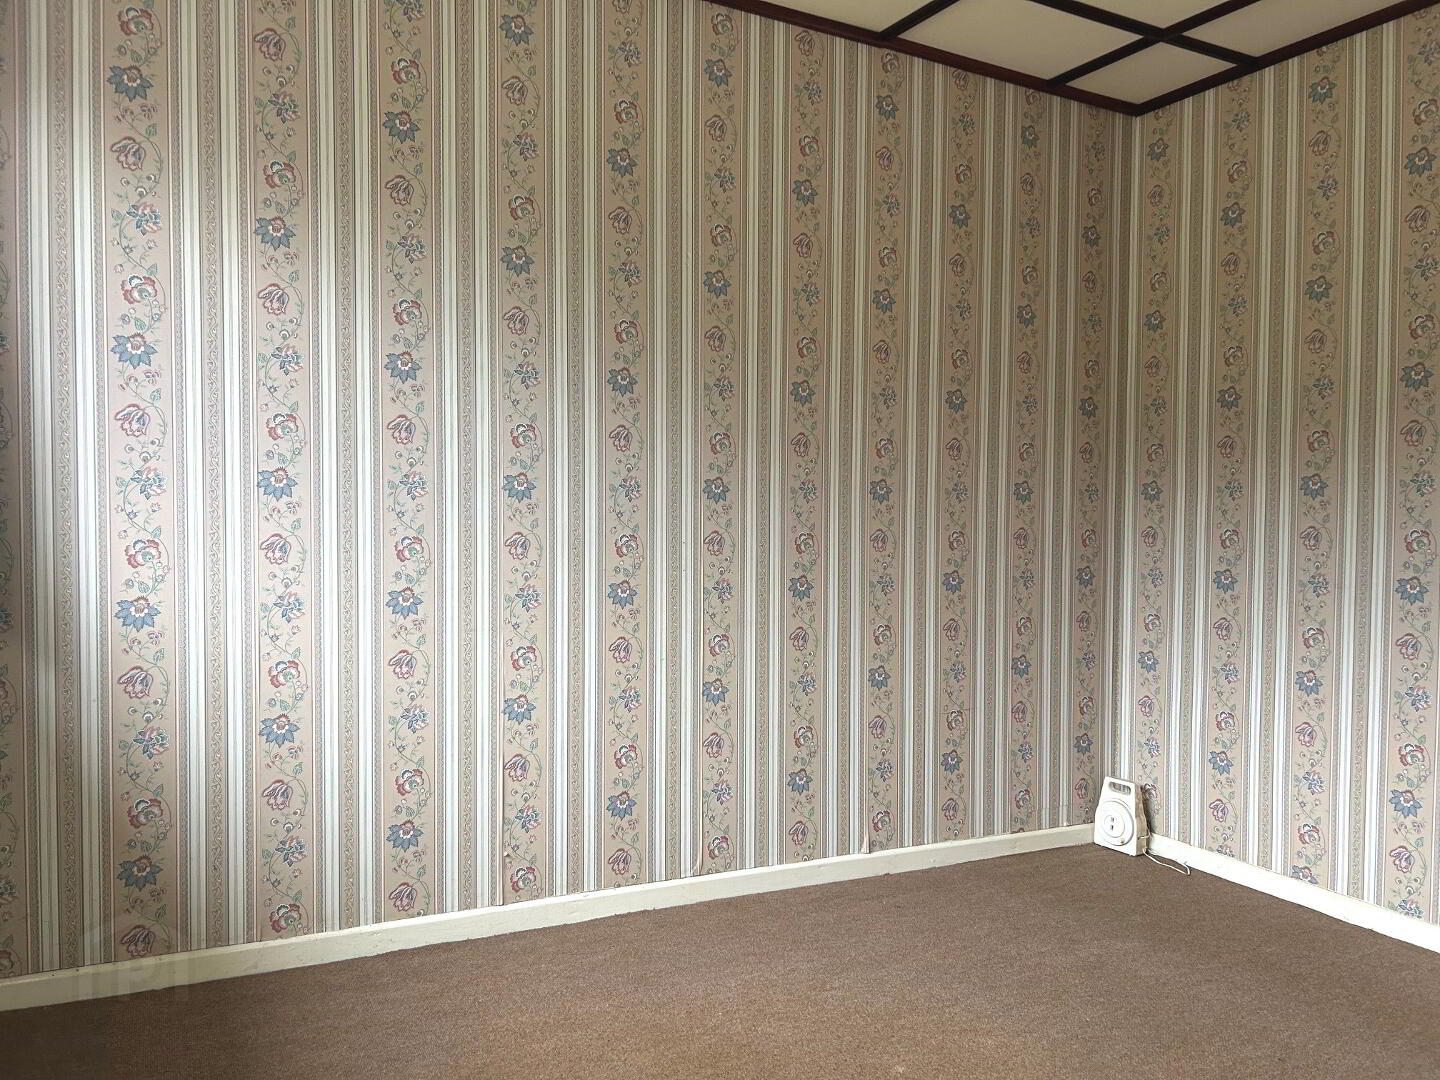
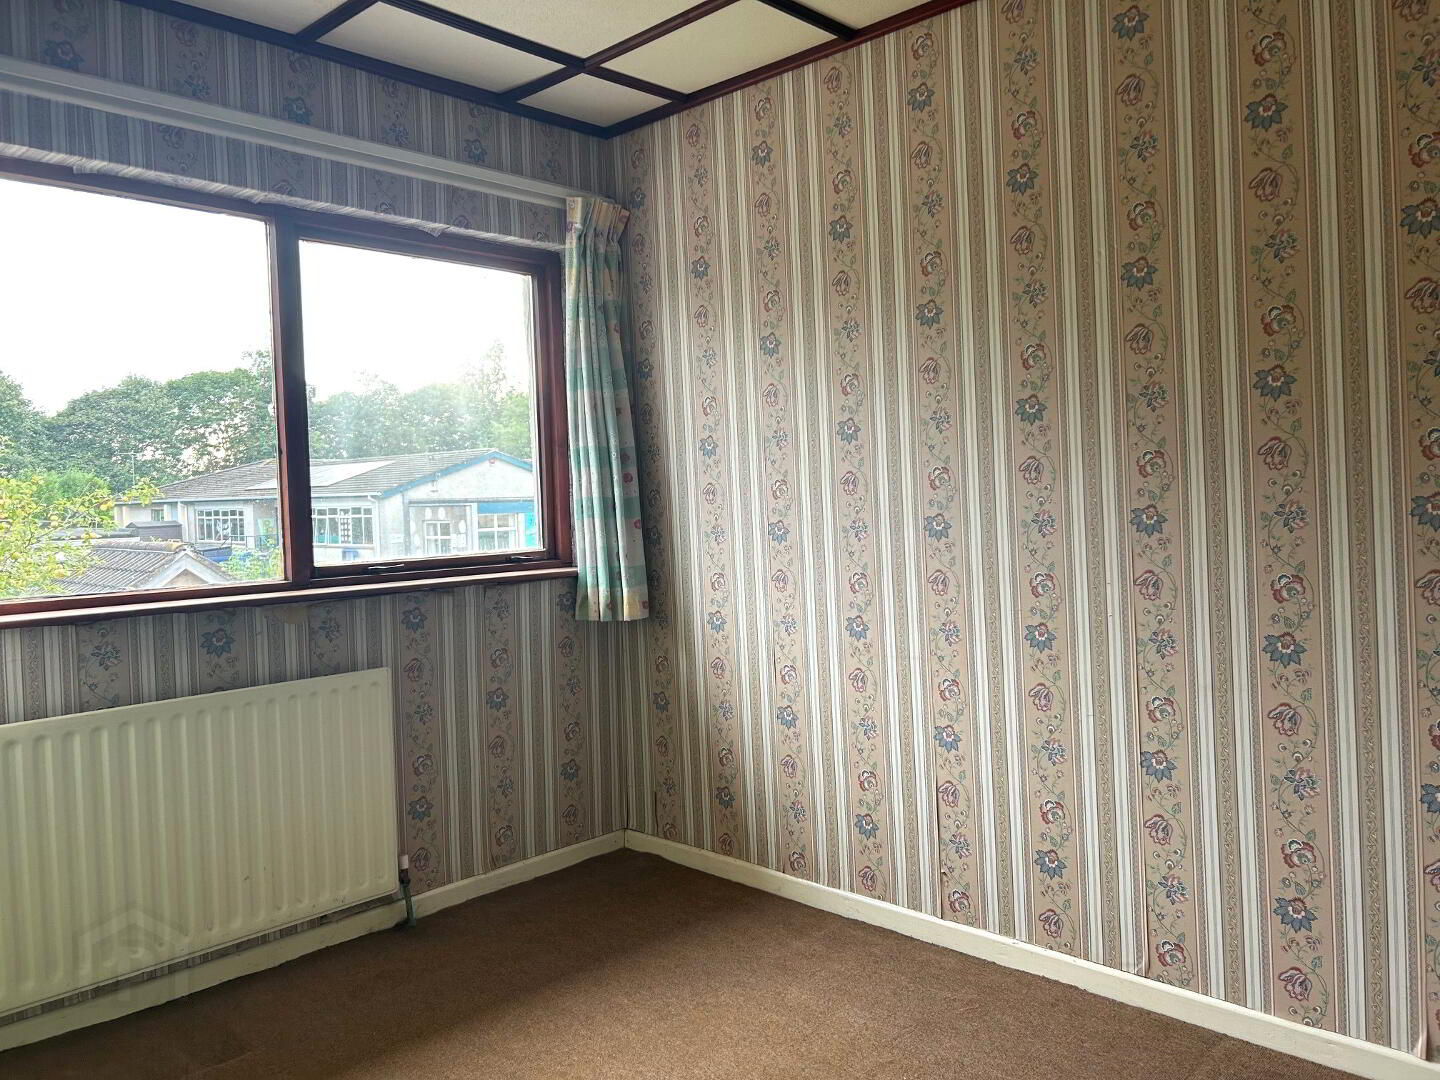
Bedroom 4 (3.24m x 2.64m): carpet
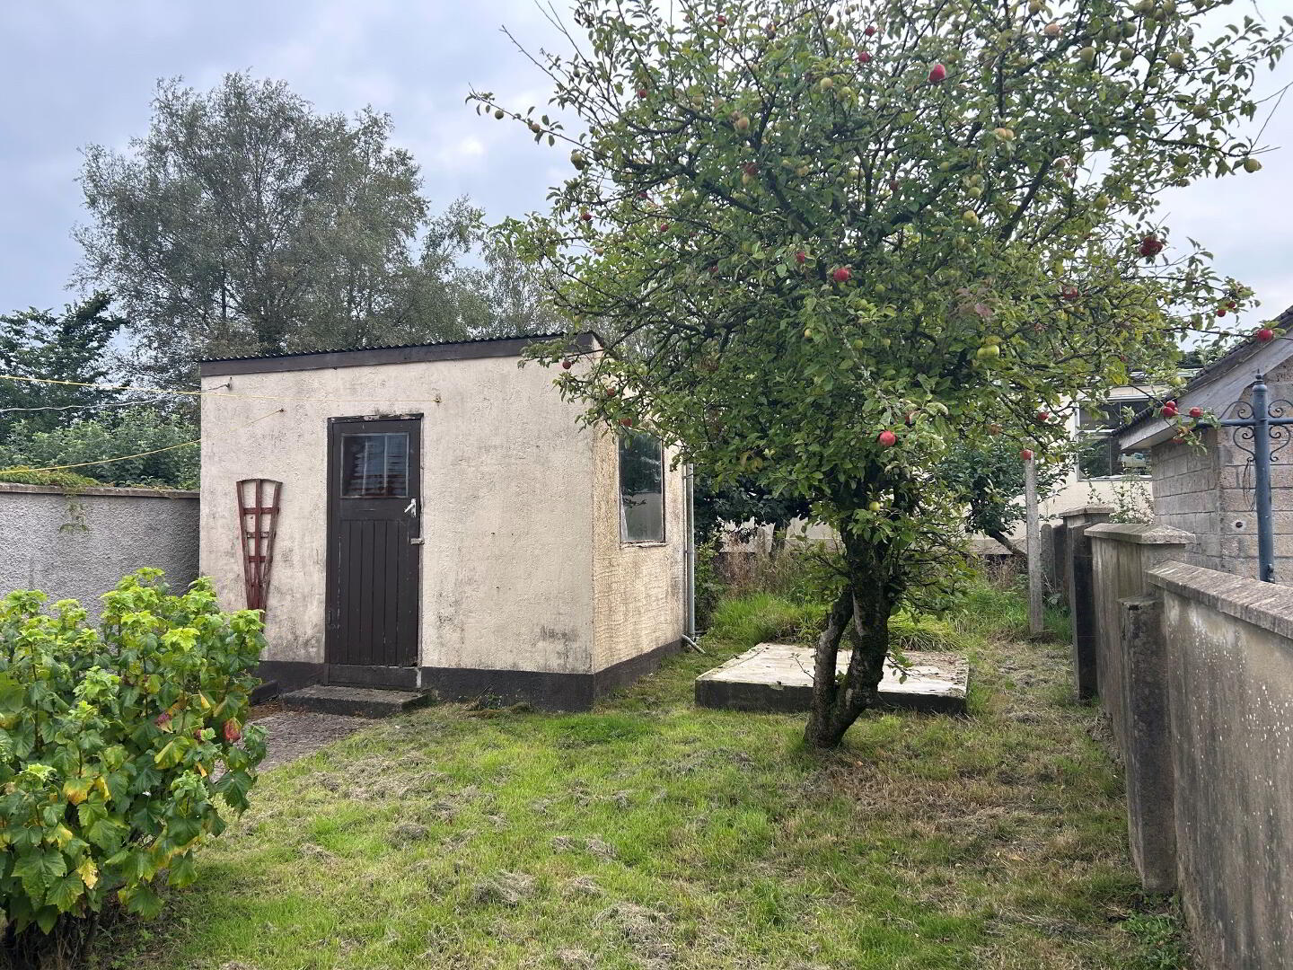
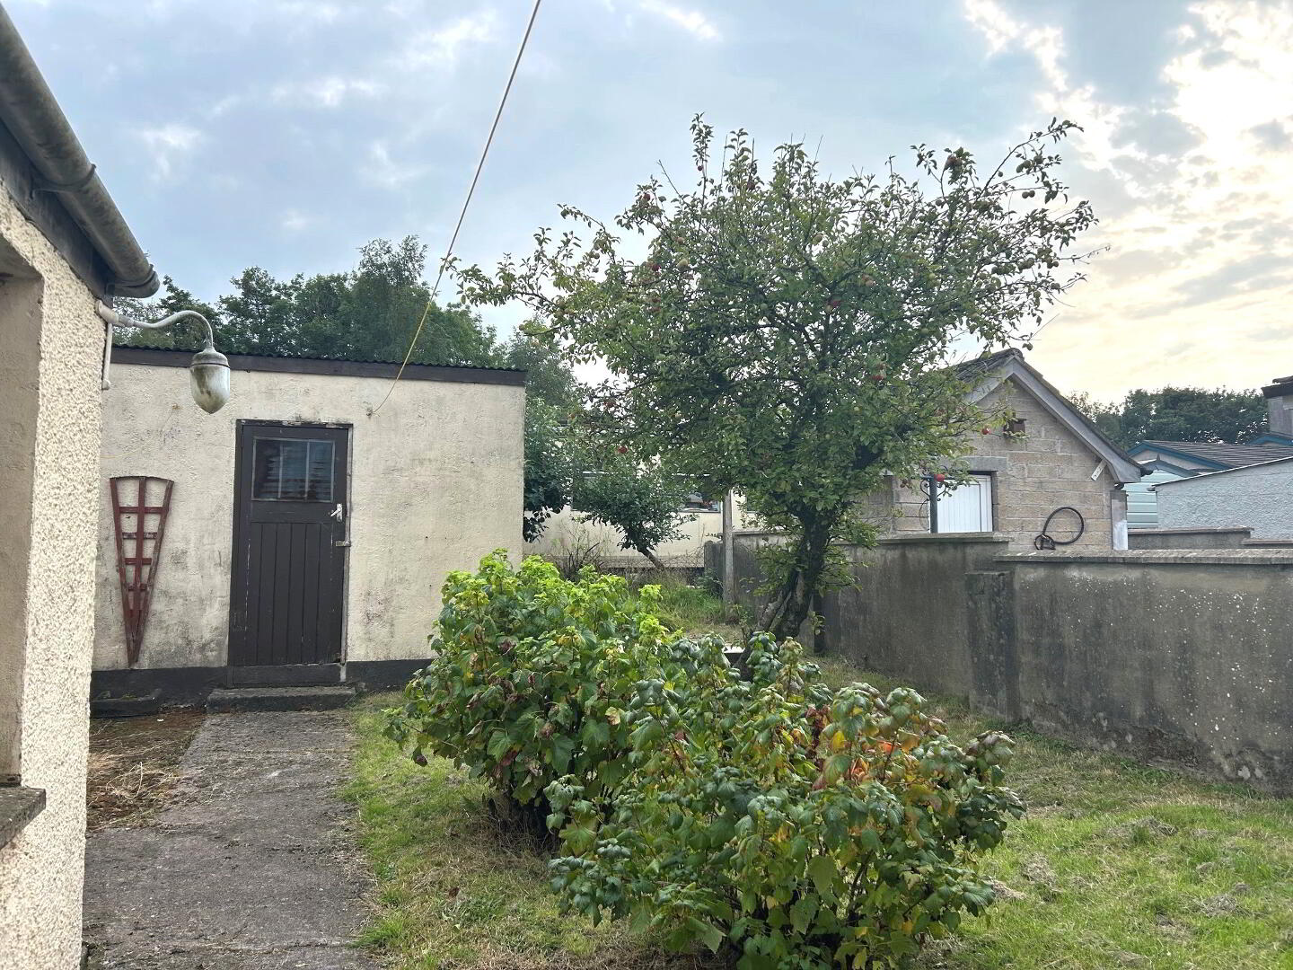
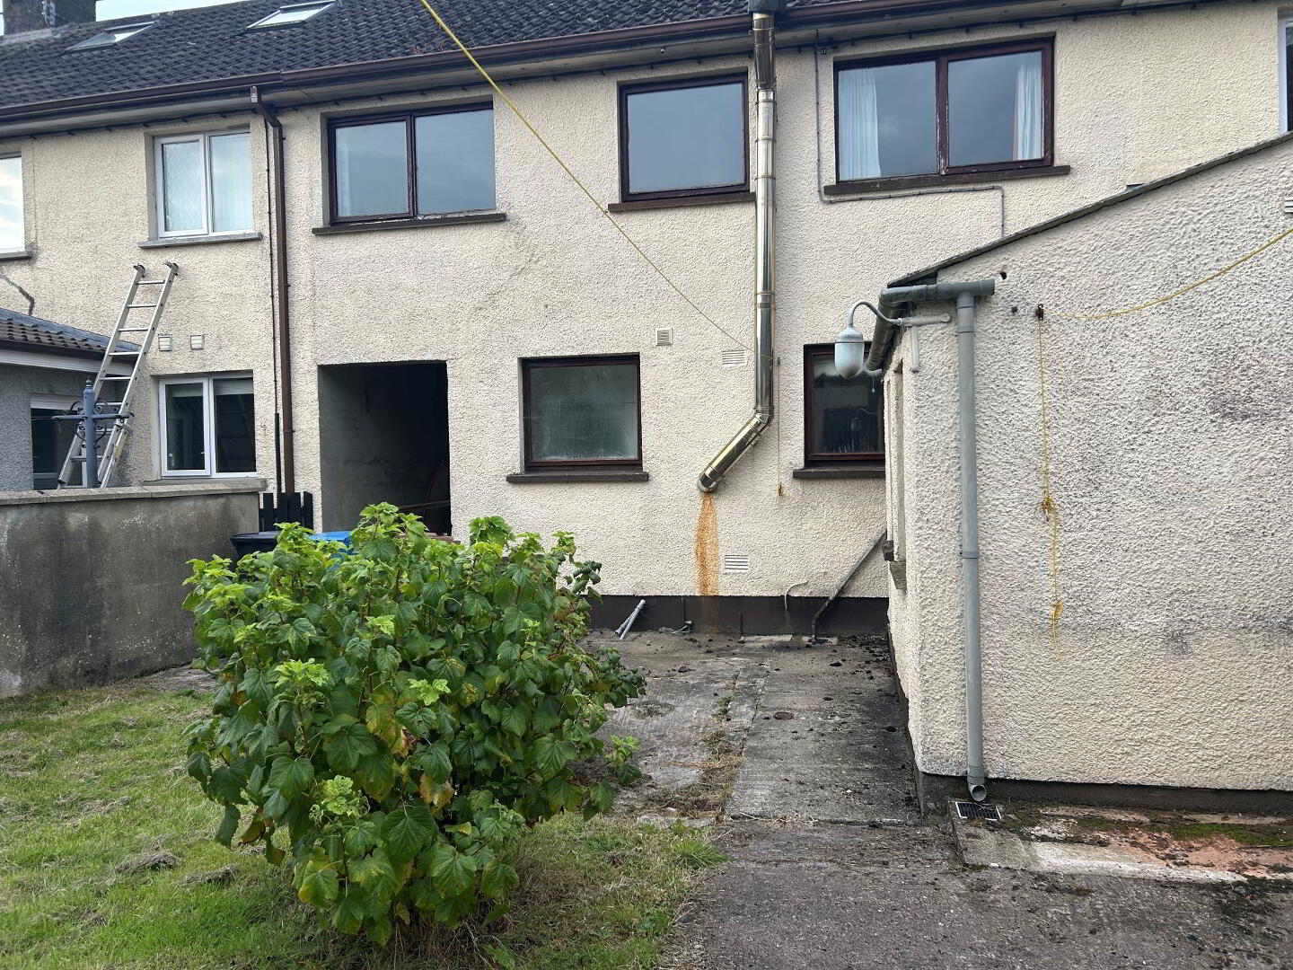
Outside: off road driveway to front, entry to enclosed back garden with storage shed, lawn, & apple tree.
Transport Links: Easy access to the main A29 road link, connecting you quickly to the M1 motorway network for Belfast commuting.
Contact us to arrange your viewing on 02886762500 Thinking of selling your home??? Norman Devlin Estate Agents will be delighted to carry out a FREE valuation for you.
Disclaimer: Norman Devlin Estate Agents & Surveyors have not tested any appliances, systems or services at this property and no warranty is given in relation to this property. Any measurements are approximate and measured at the widest point and should be taken as guidance only. None of the details in this brochure should be relied on as statements of fact. Photographs taken with a wide angle lens.