Cookie Policy: This site uses cookies to store information on your computer. Read more
| Address | 101 Orritor Road, Cookstown |
|---|---|
| Price | Offers around £185,000 |
| Style | Detached Bungalow |
| Bedrooms | 3 |
| Receptions | 2 |
| Bathrooms | 1 |
| Heating | Oil |
| Size | 114 sq. metres |
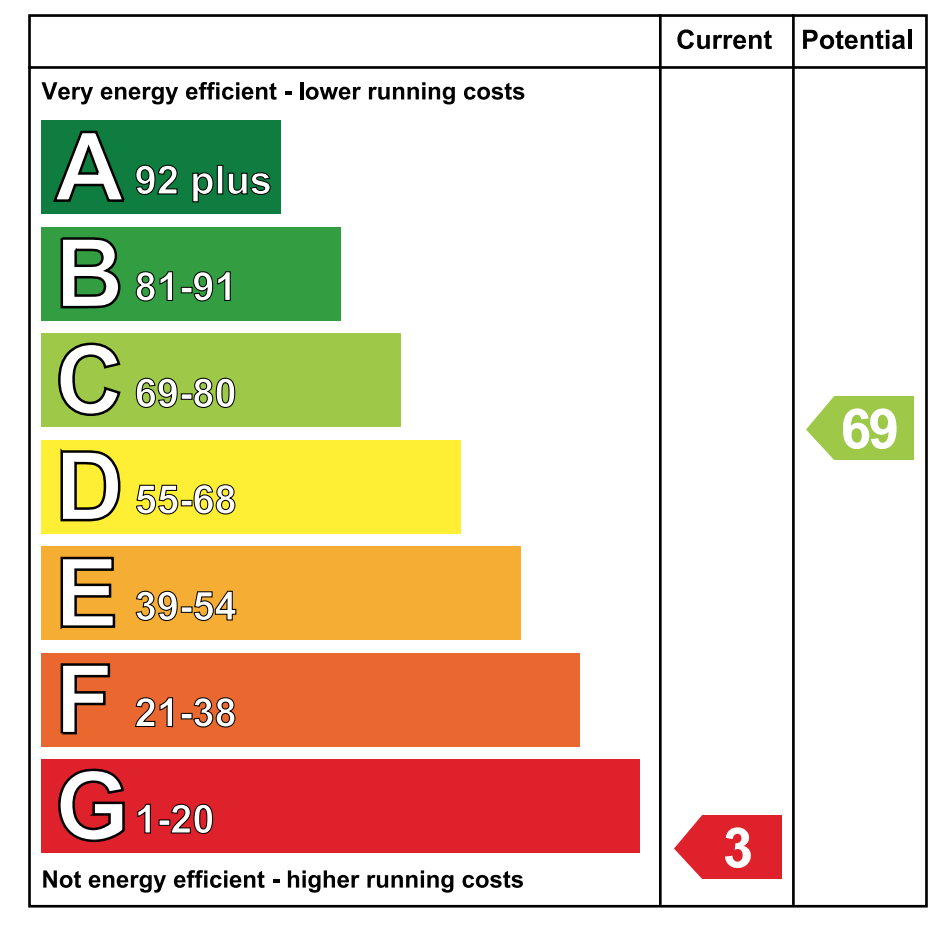
| EPC Rating | G3/C69 |
| Status | For sale |
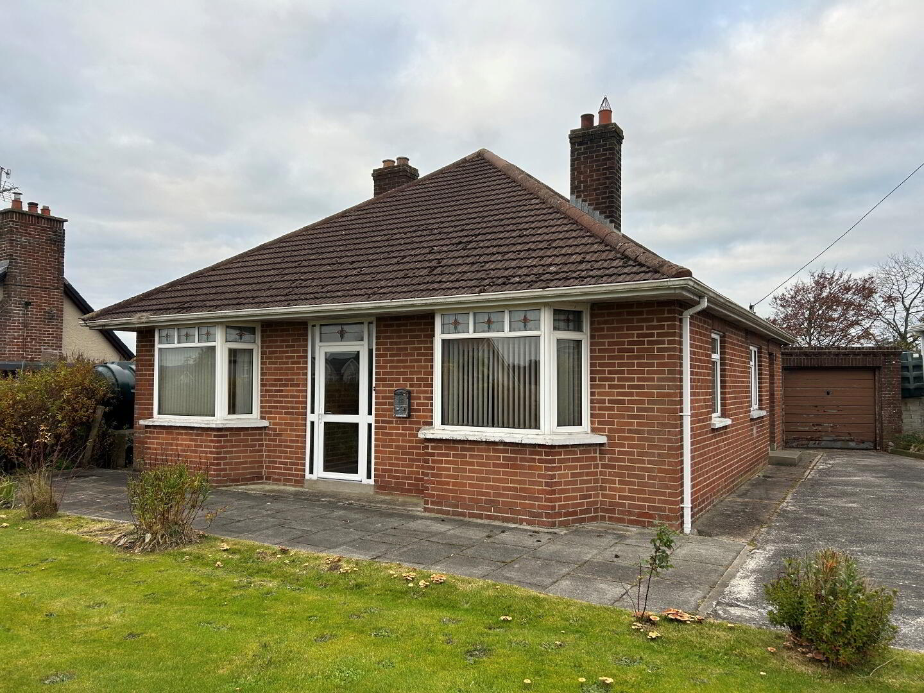
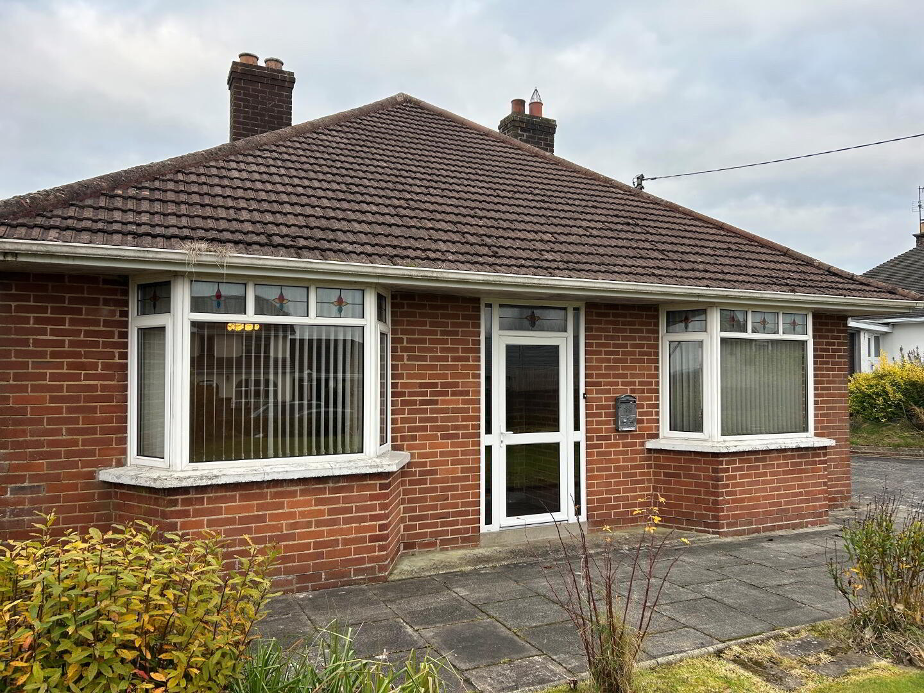
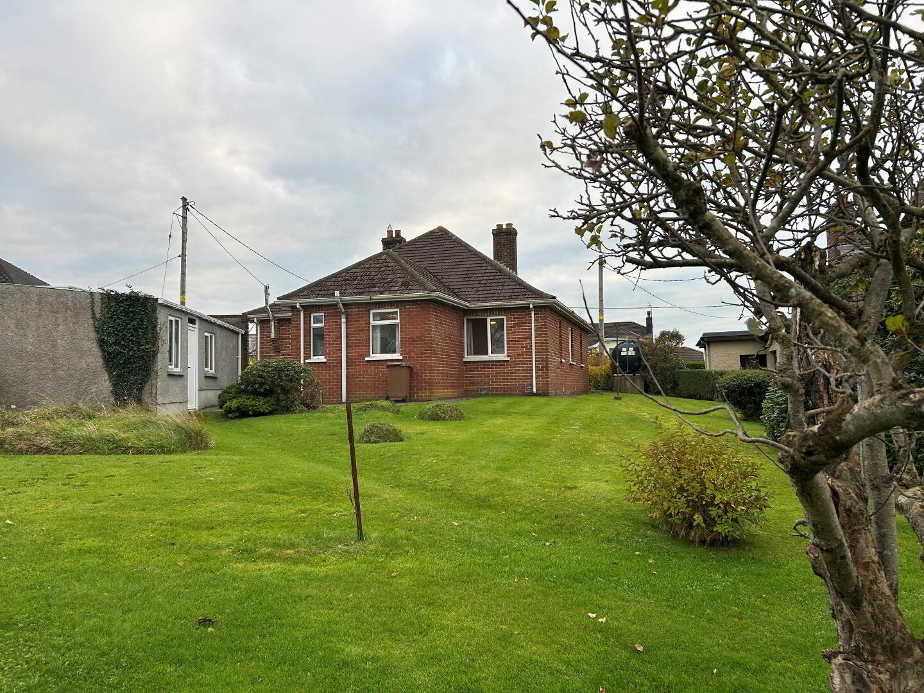
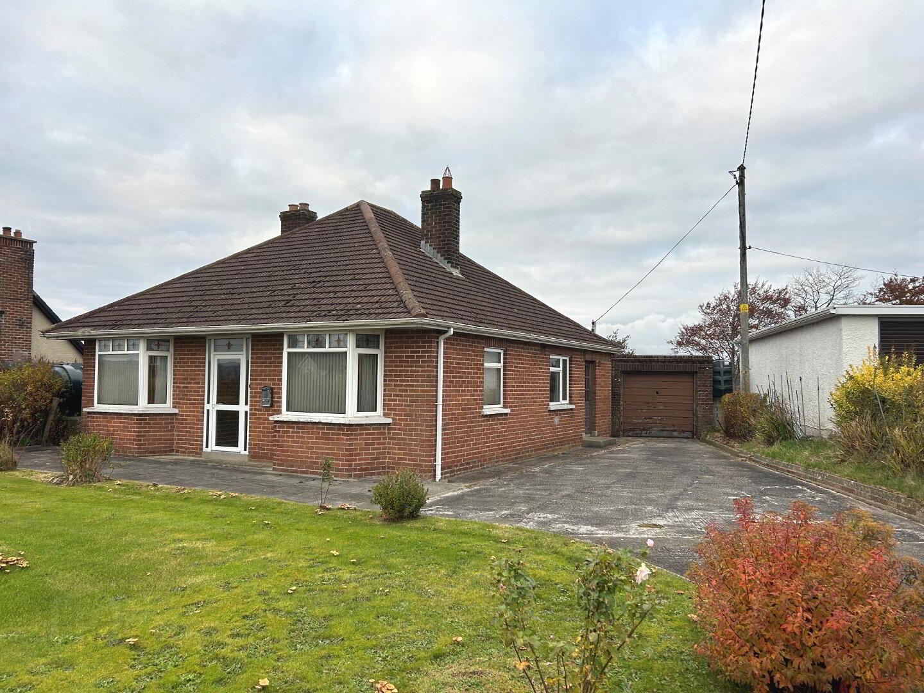
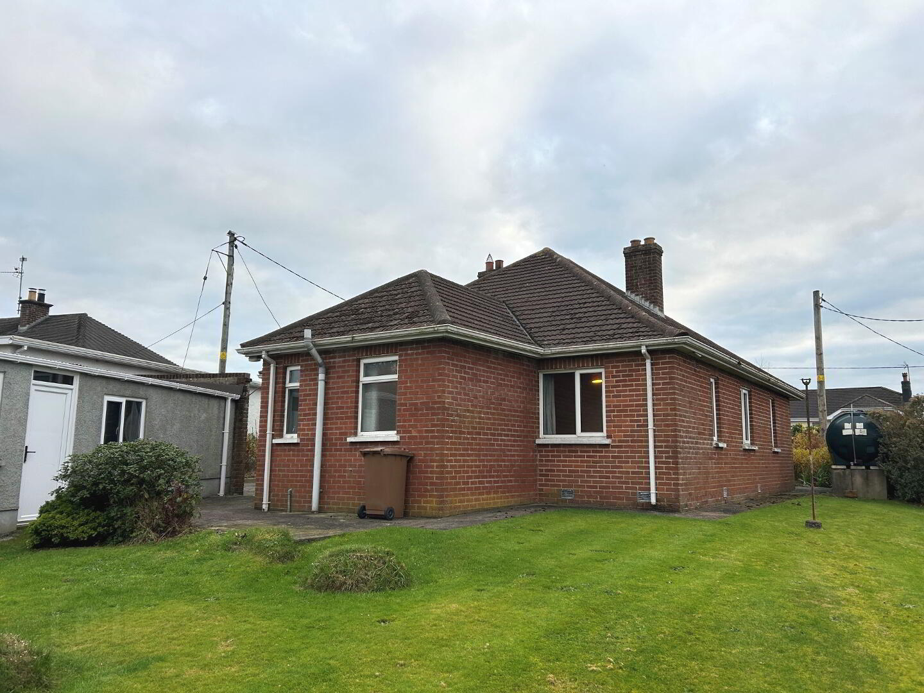
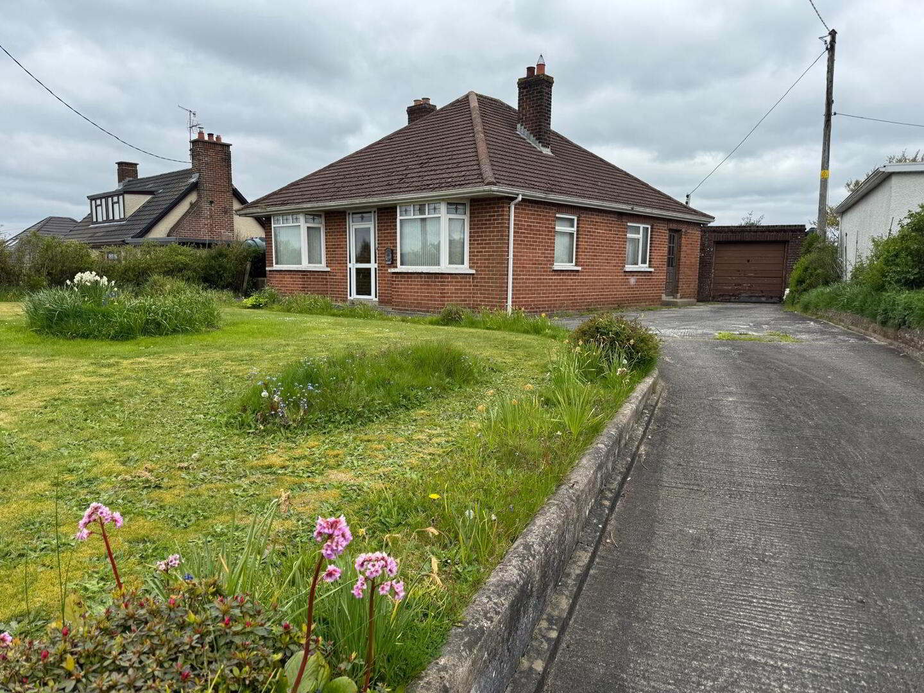
This attractive detached bungalow occupies a prime position within one of the area's most sought-after residential locations. The property offers a superb blend of character, generous accommodation and excellent outdoor space, making it an ideal family home. It would benefit from a modernisation programme and allow you to put your own individual touch to the home.
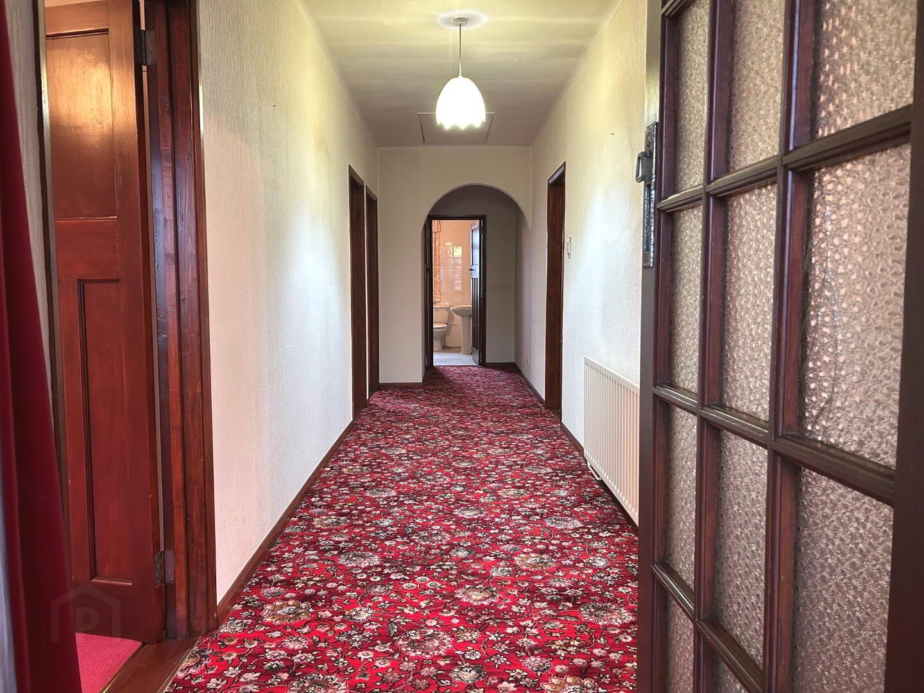
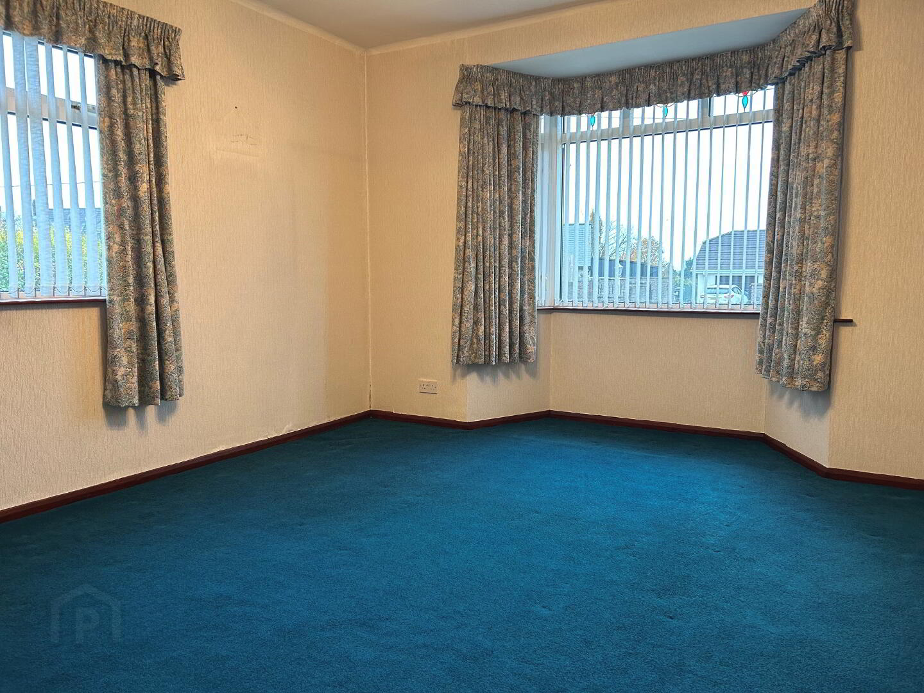
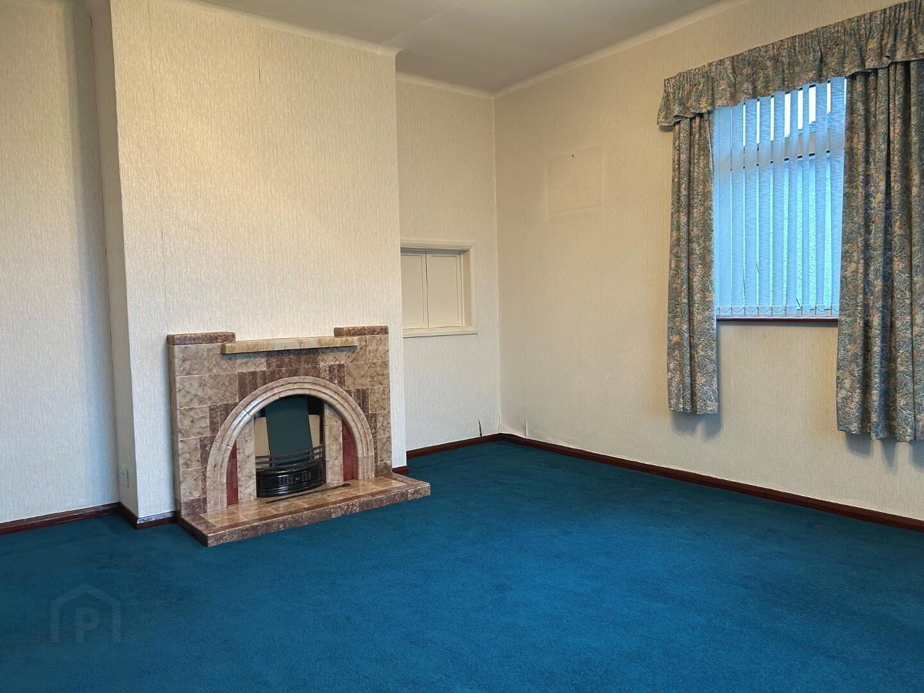
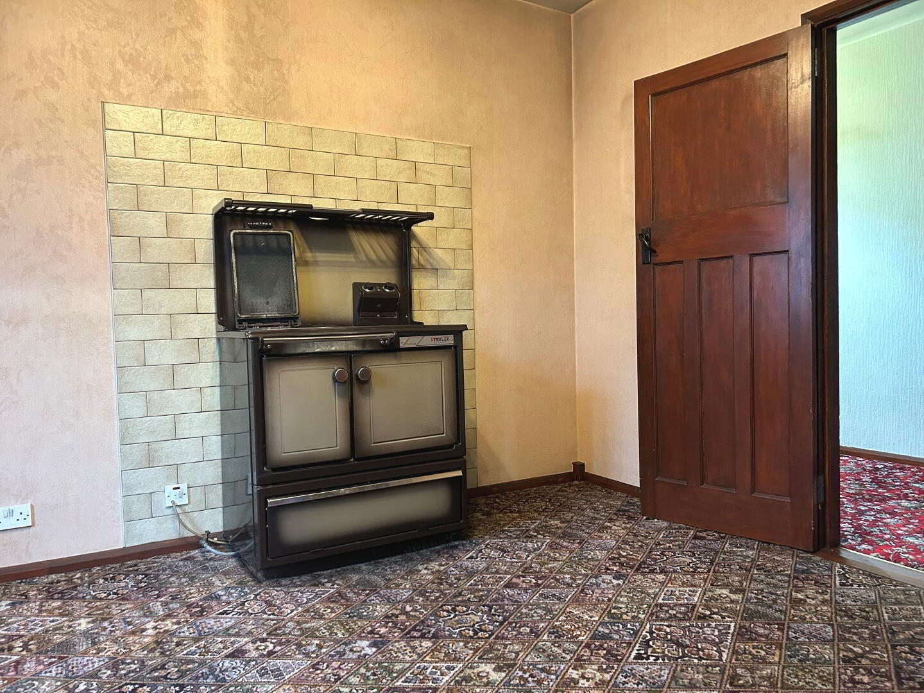
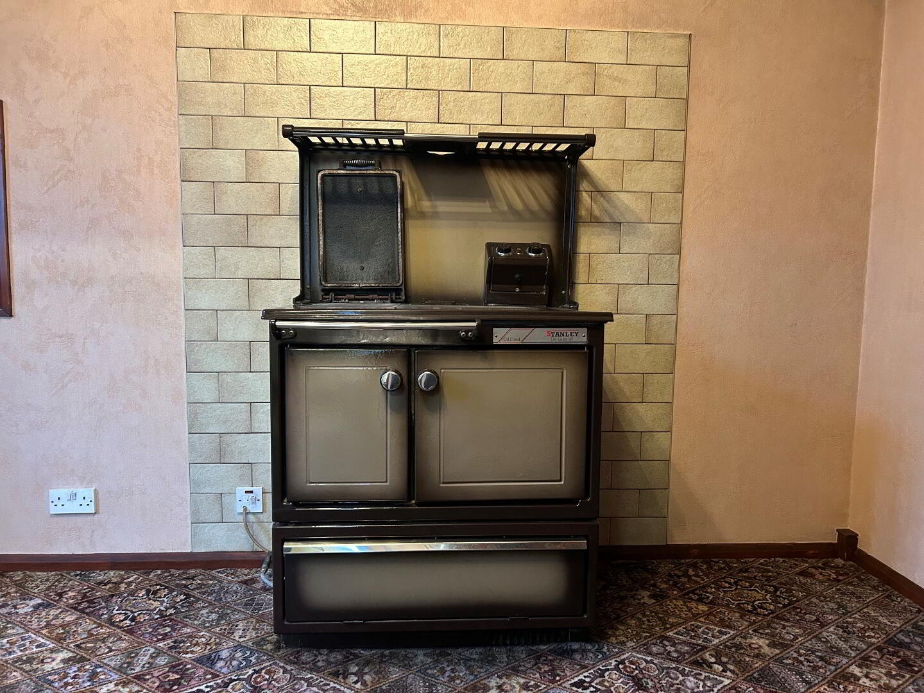
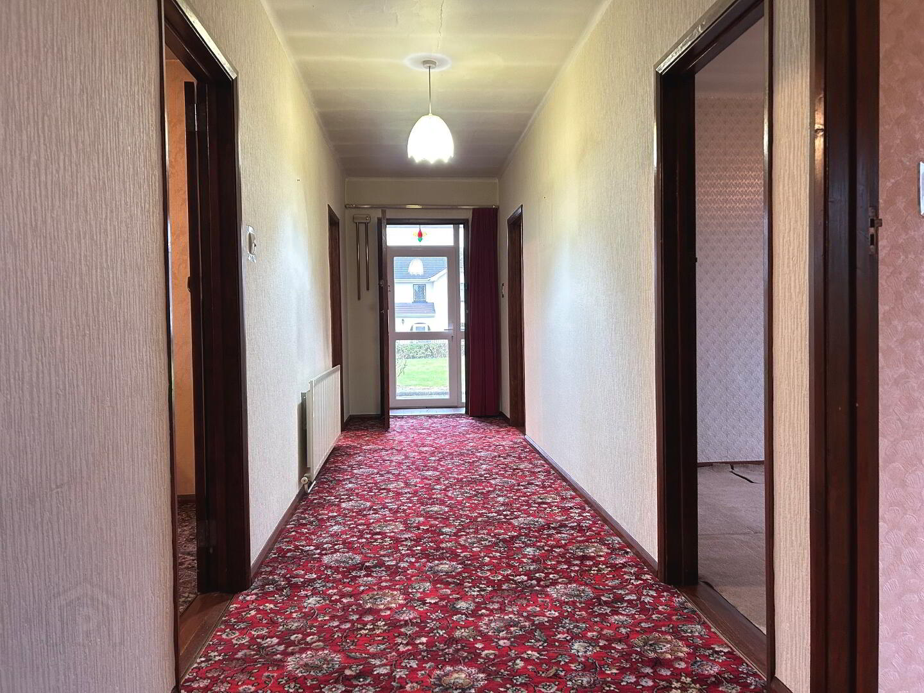
The well-proportioned accommodation comprises a wide welcoming entrance hall, cloakroom with hanging space, bright and spacious living room with bay window, and a family room with Oil fired Stanley cooker providing additional reception space for modern family living and informal entertaining , adjacent to the kitchen. On the other side of the hall there are three well-appointed double bedrooms and a family bathroom.
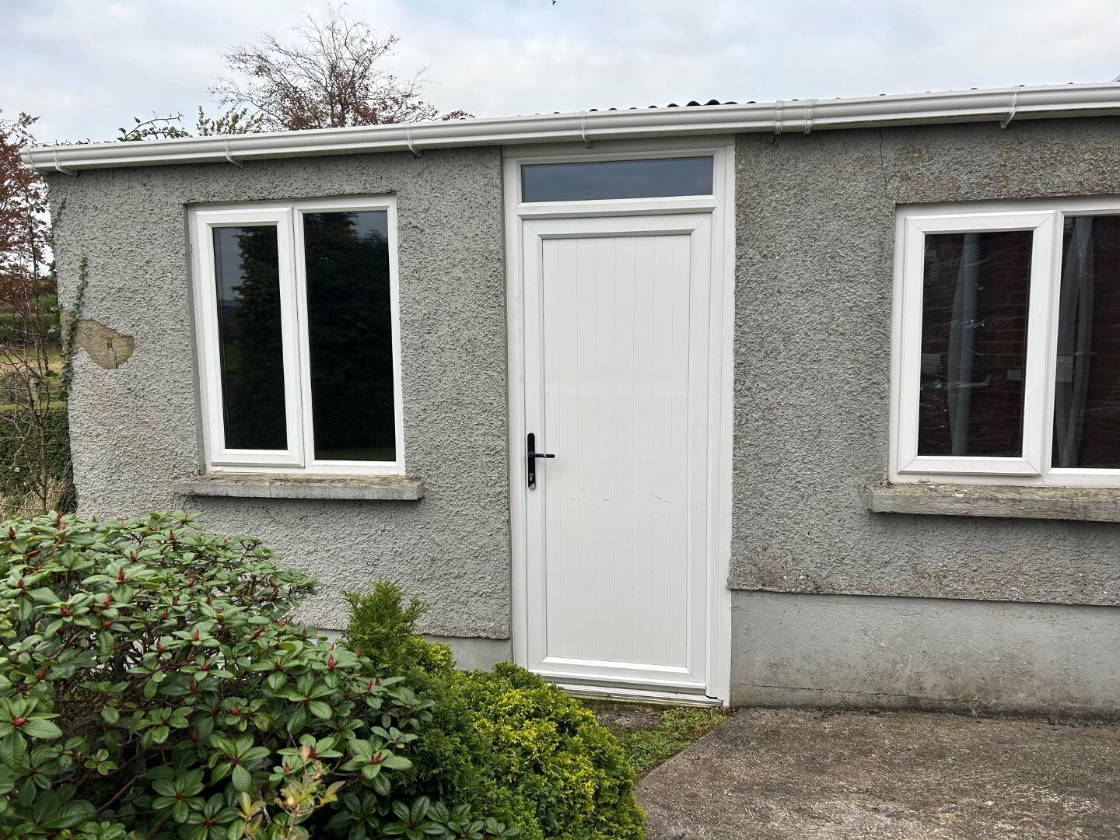
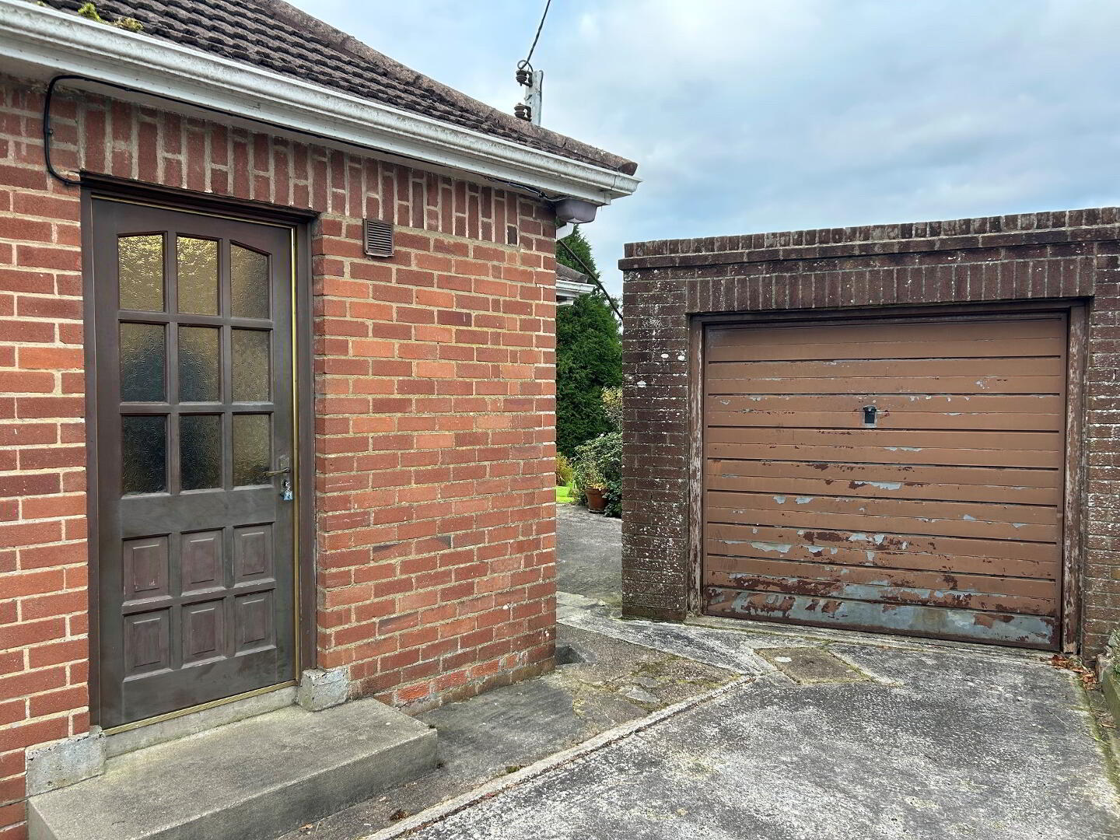
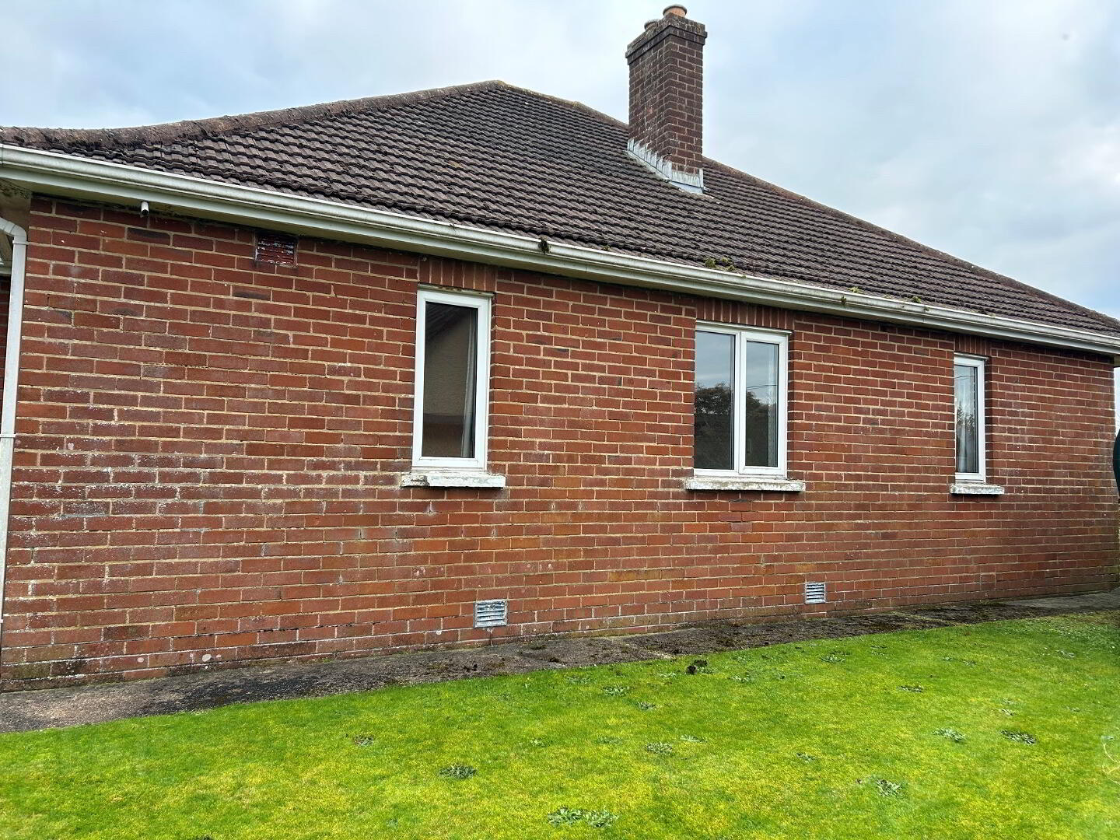
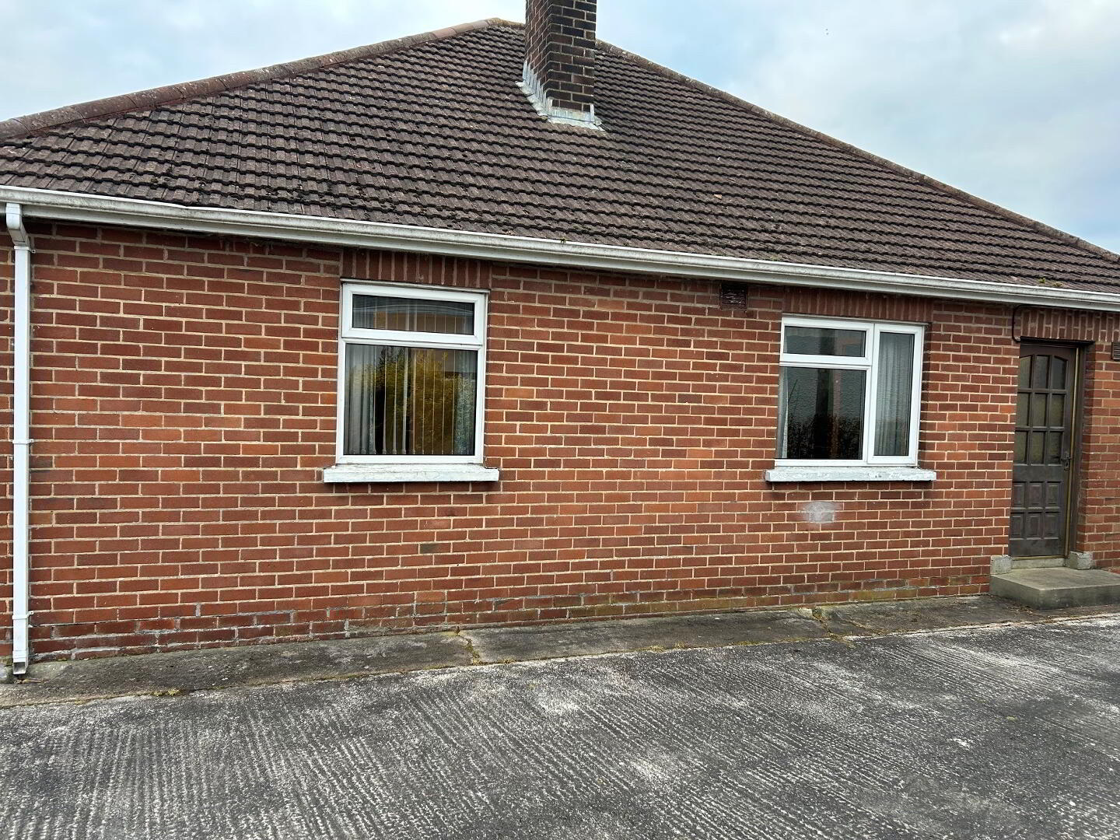
Further benefits include oil-fired central heating, double glazing throughout, a detached garage, garden store, utility room and a private driveway providing excellent off-street parking.
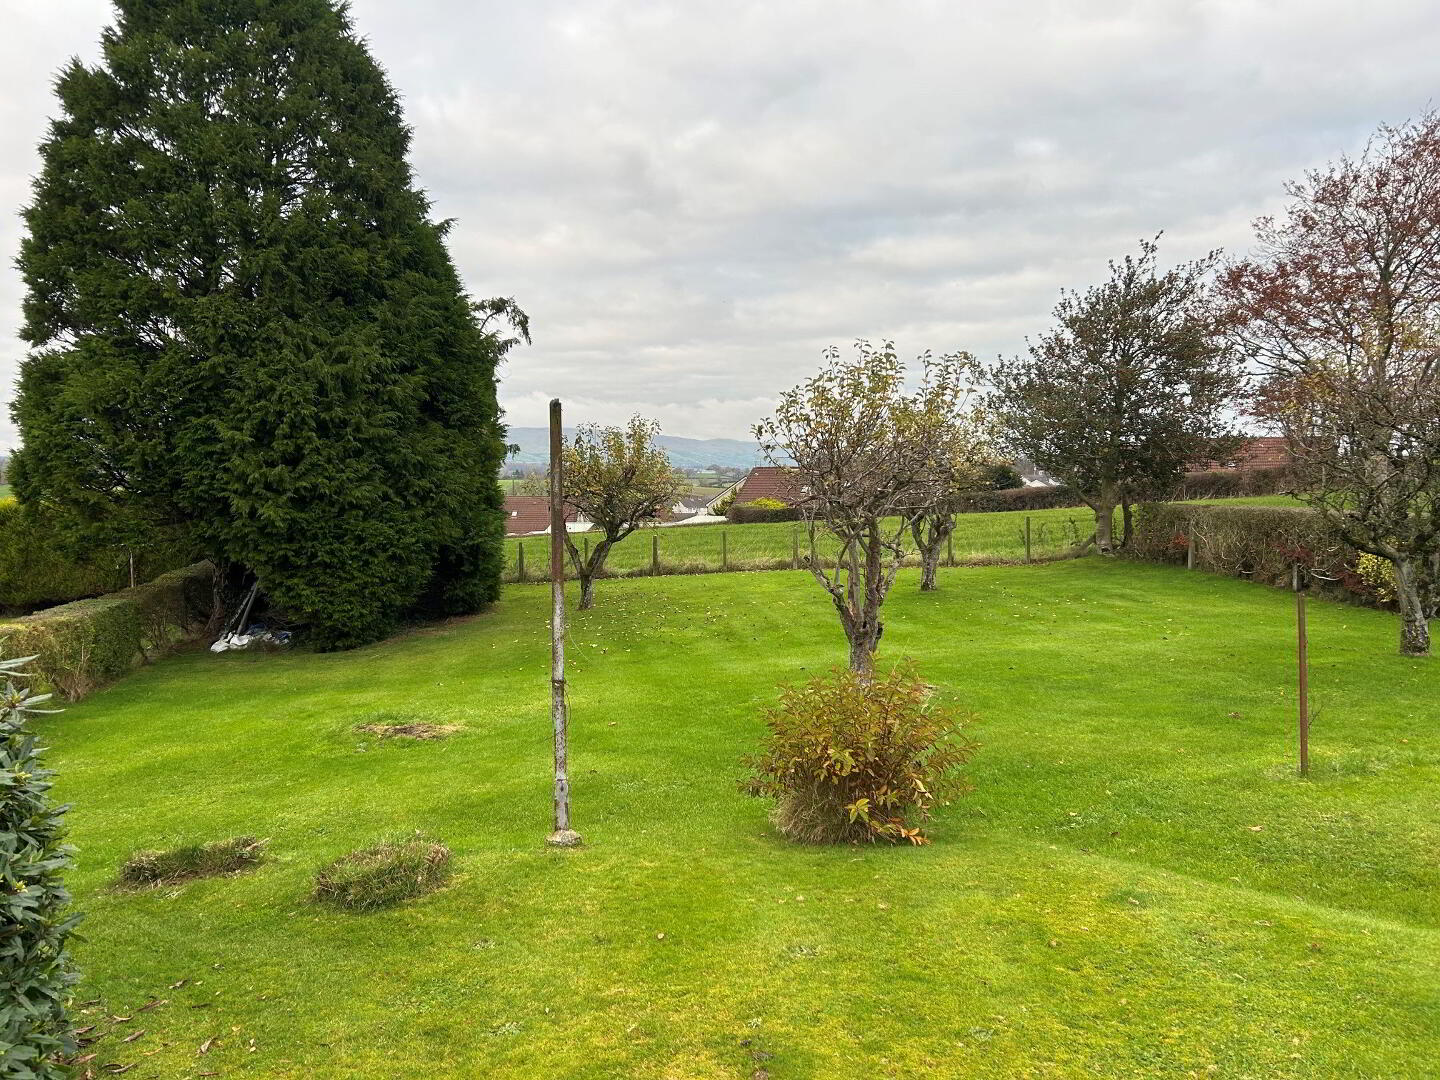
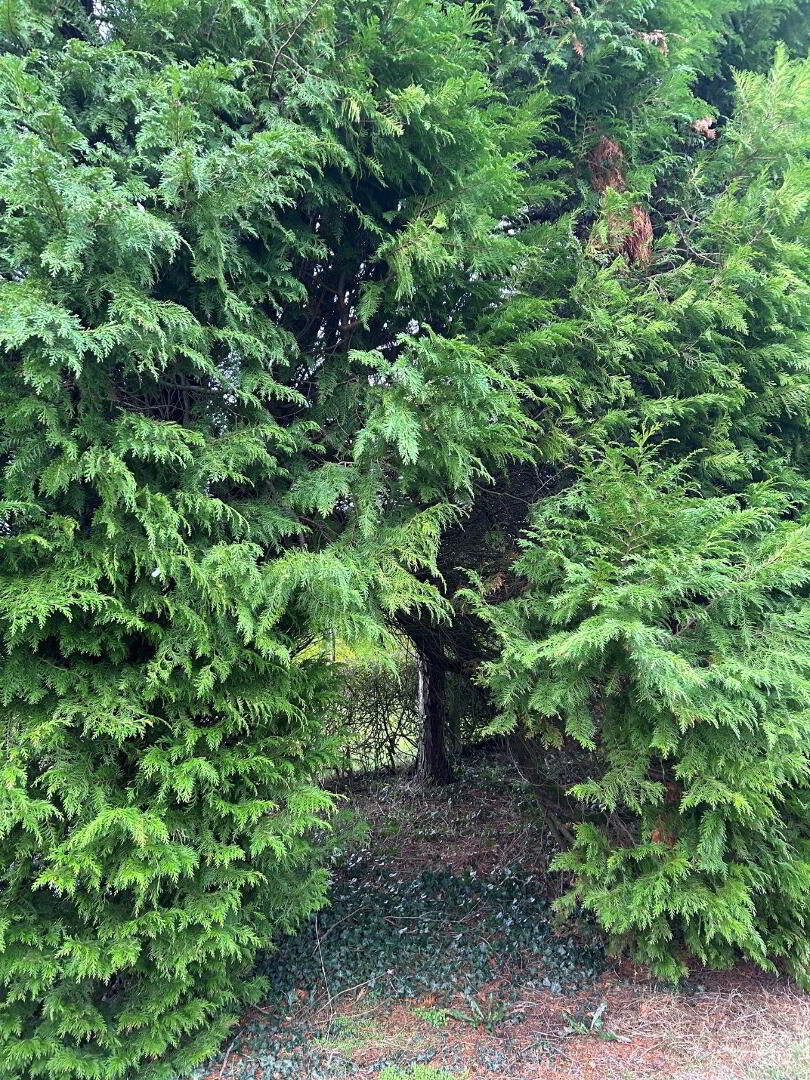
Externally, the property enjoys generous front gardens, while the substantial rear garden offers a superb outdoor space with a patio area ideal for relaxing, entertaining and family enjoyment.
A rare opportunity to acquire a distinctive detached bungalow in a highly regarded and convenient location, early viewing is highly recommended.
Accommodation:
PVC front door, tiled floor in porch, glazed wooden door to hallway.
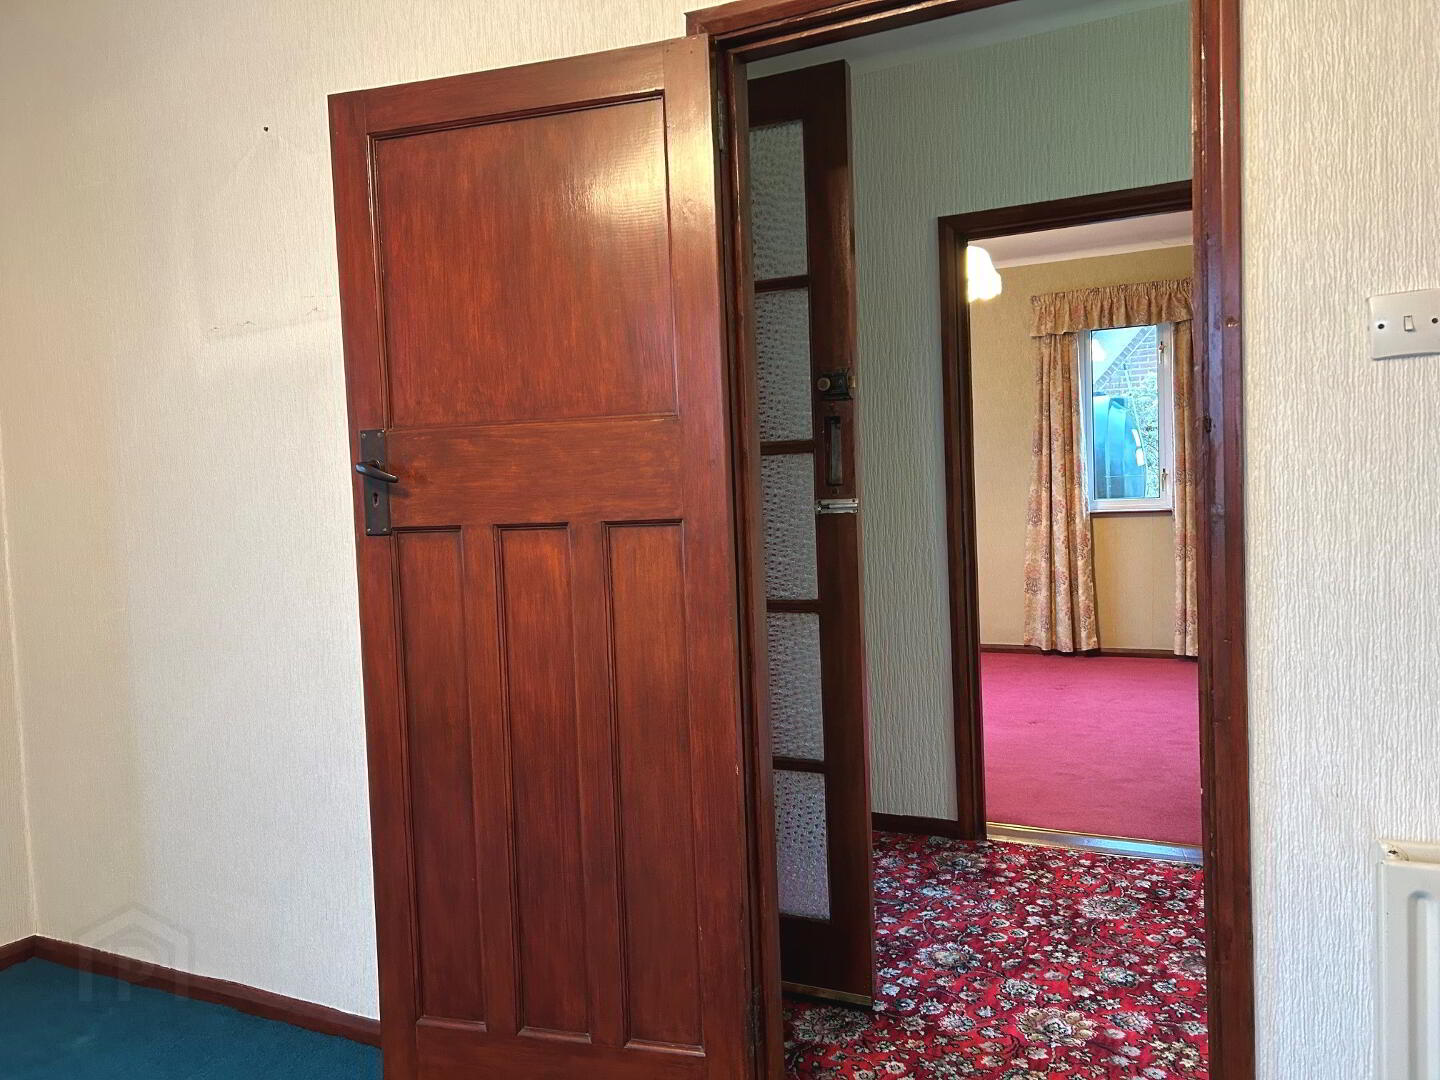
Hallway: carpeted floor, cloaks cupboard, access to attic.
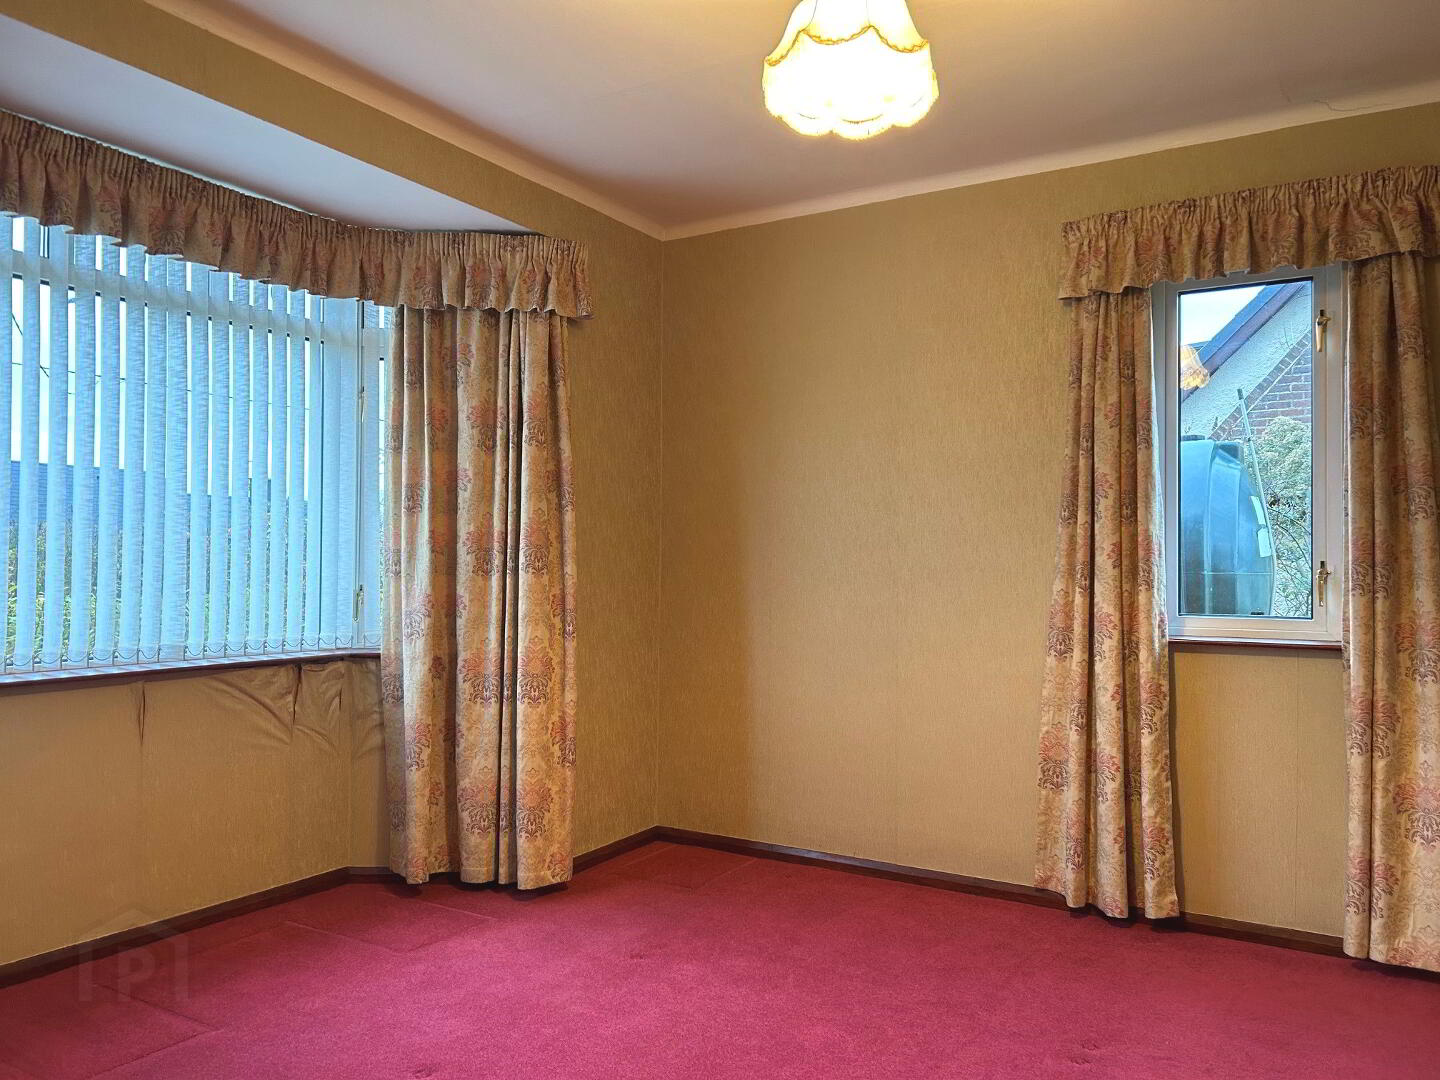
Living Room: (3.8m x 5.17m) bay window, tiled fireplace, carpet.
Family Room/ Dining: (3.8m x 2.98m) carpet, Oil fired Stanley range, built-in storage.
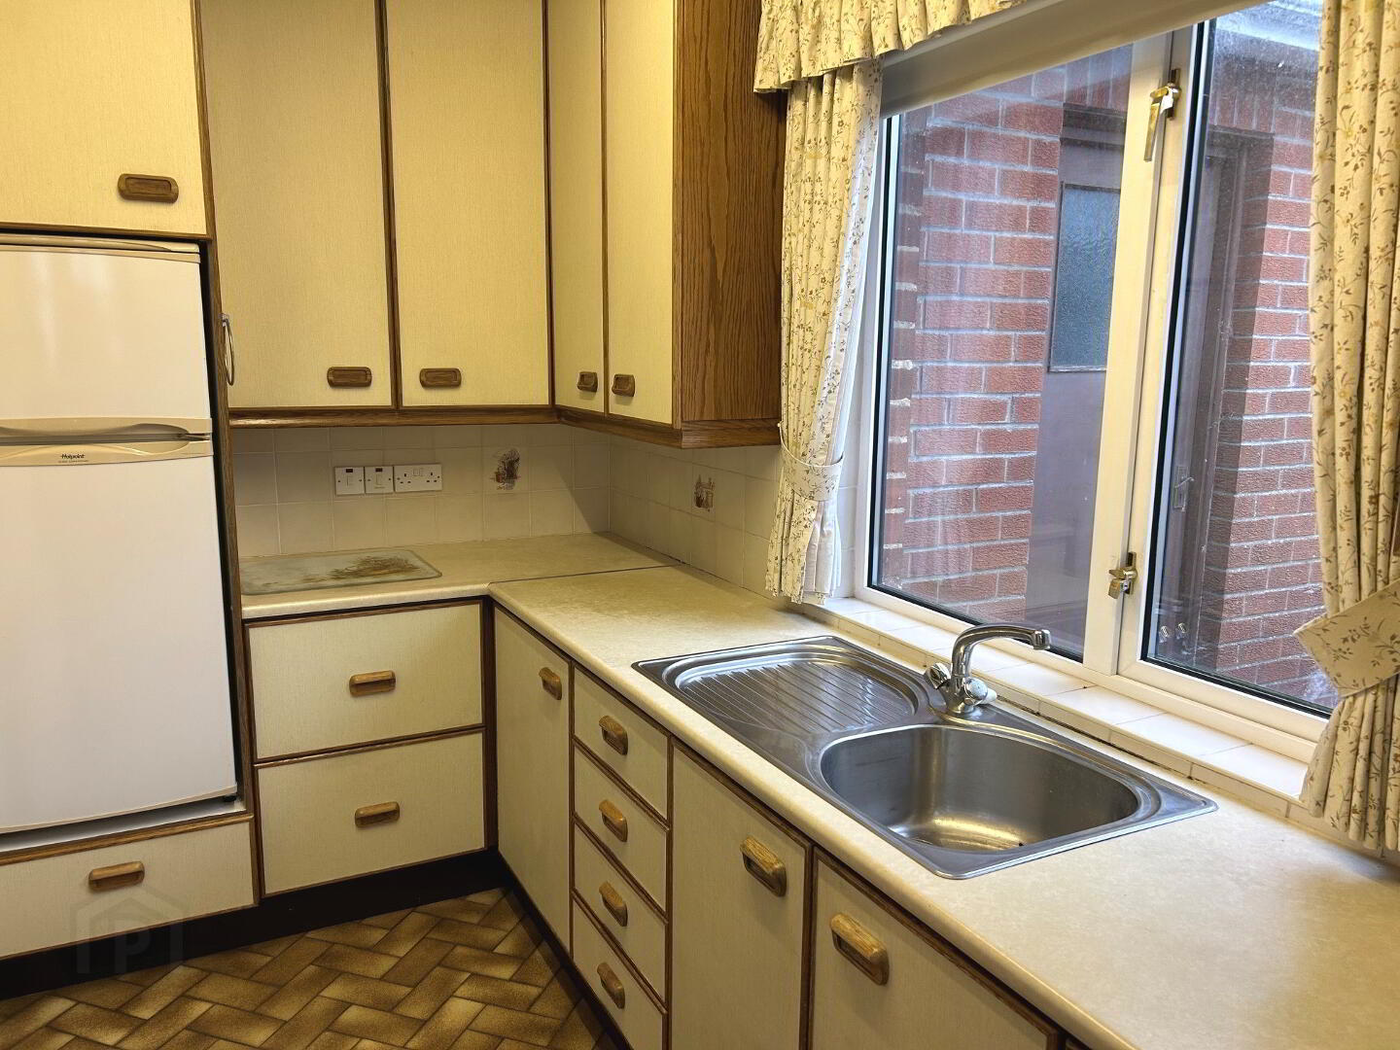
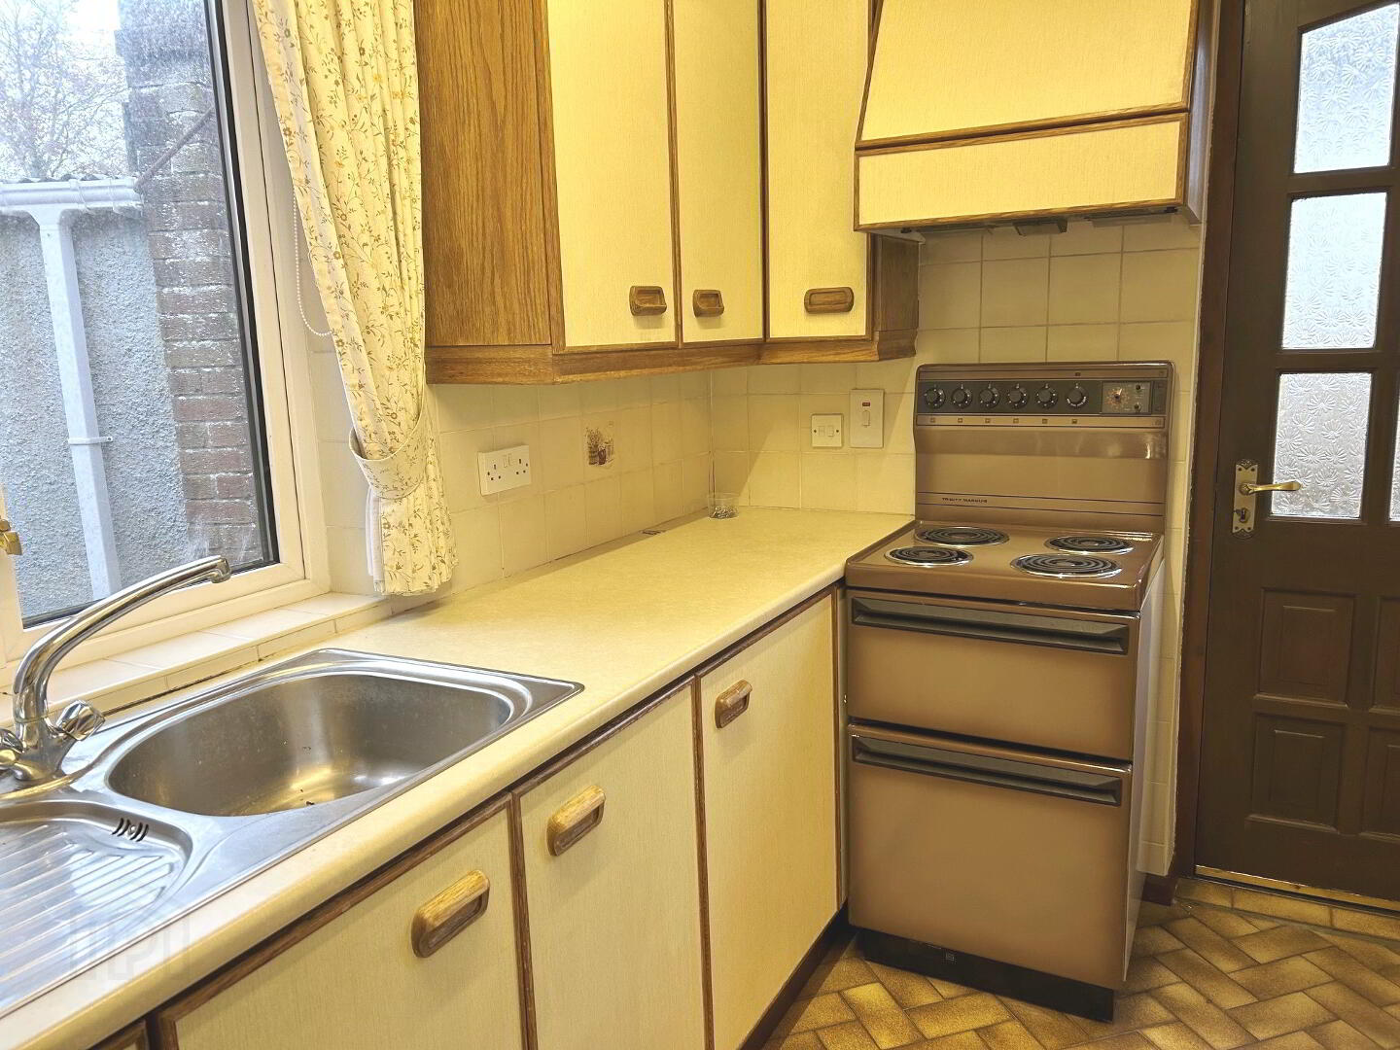
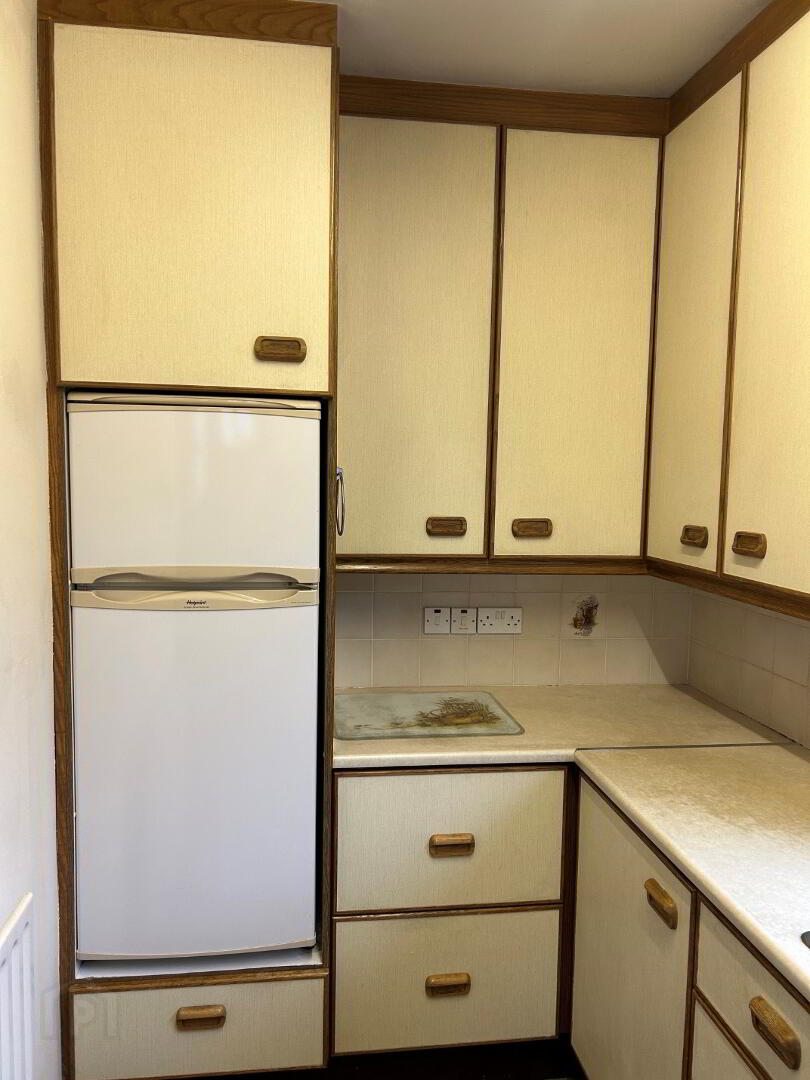
Kitchen: (3.78m x 2.26m) range of high and low level cupboardsm S/S sink and drainer, tiled floor and between units, wooden door to outside
Bedroom 1: (3.65m x 4.19m) bay window, carpet, built-in wardrobe
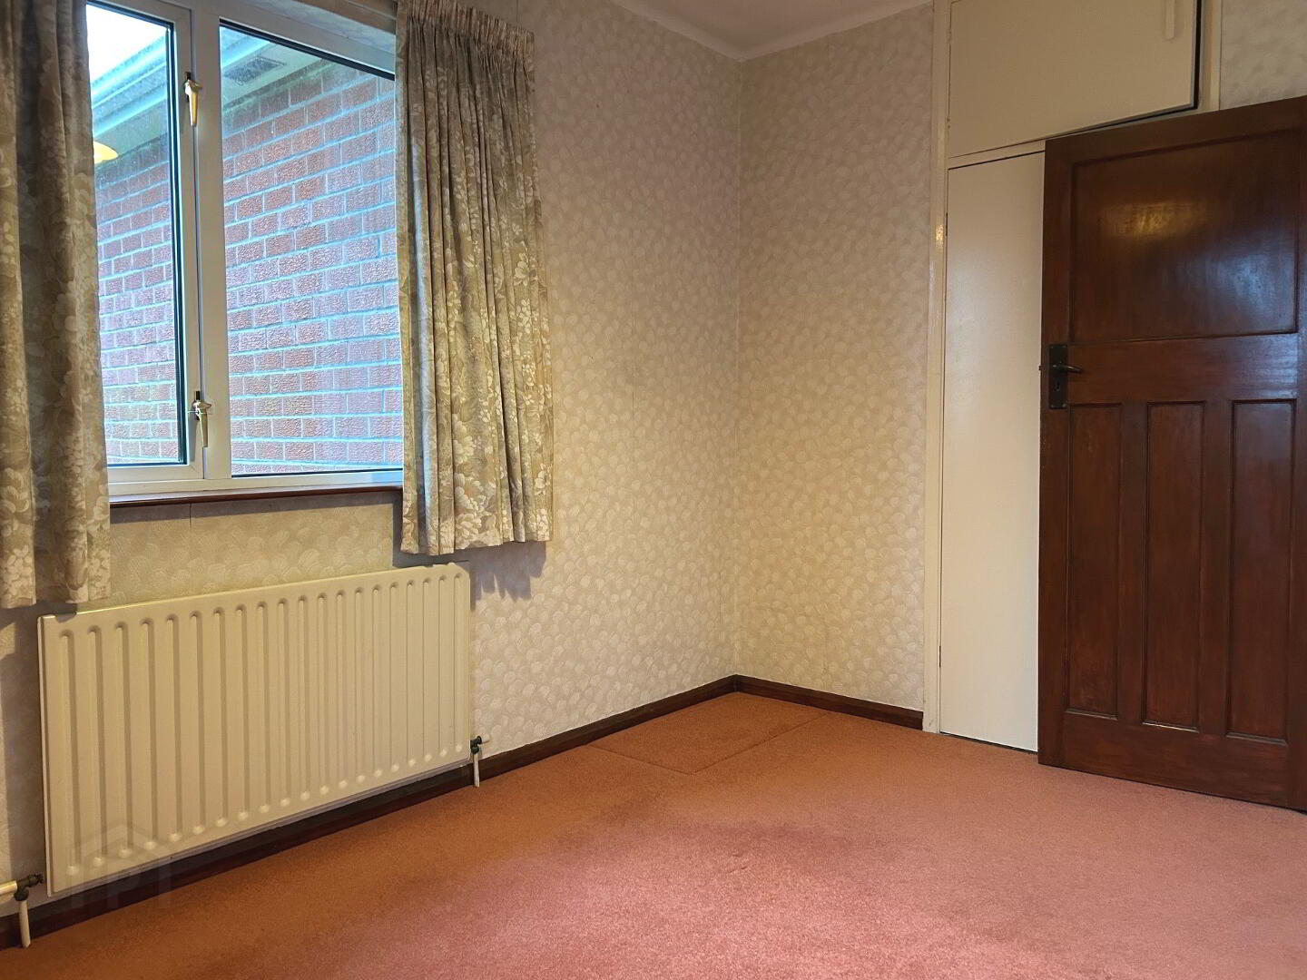
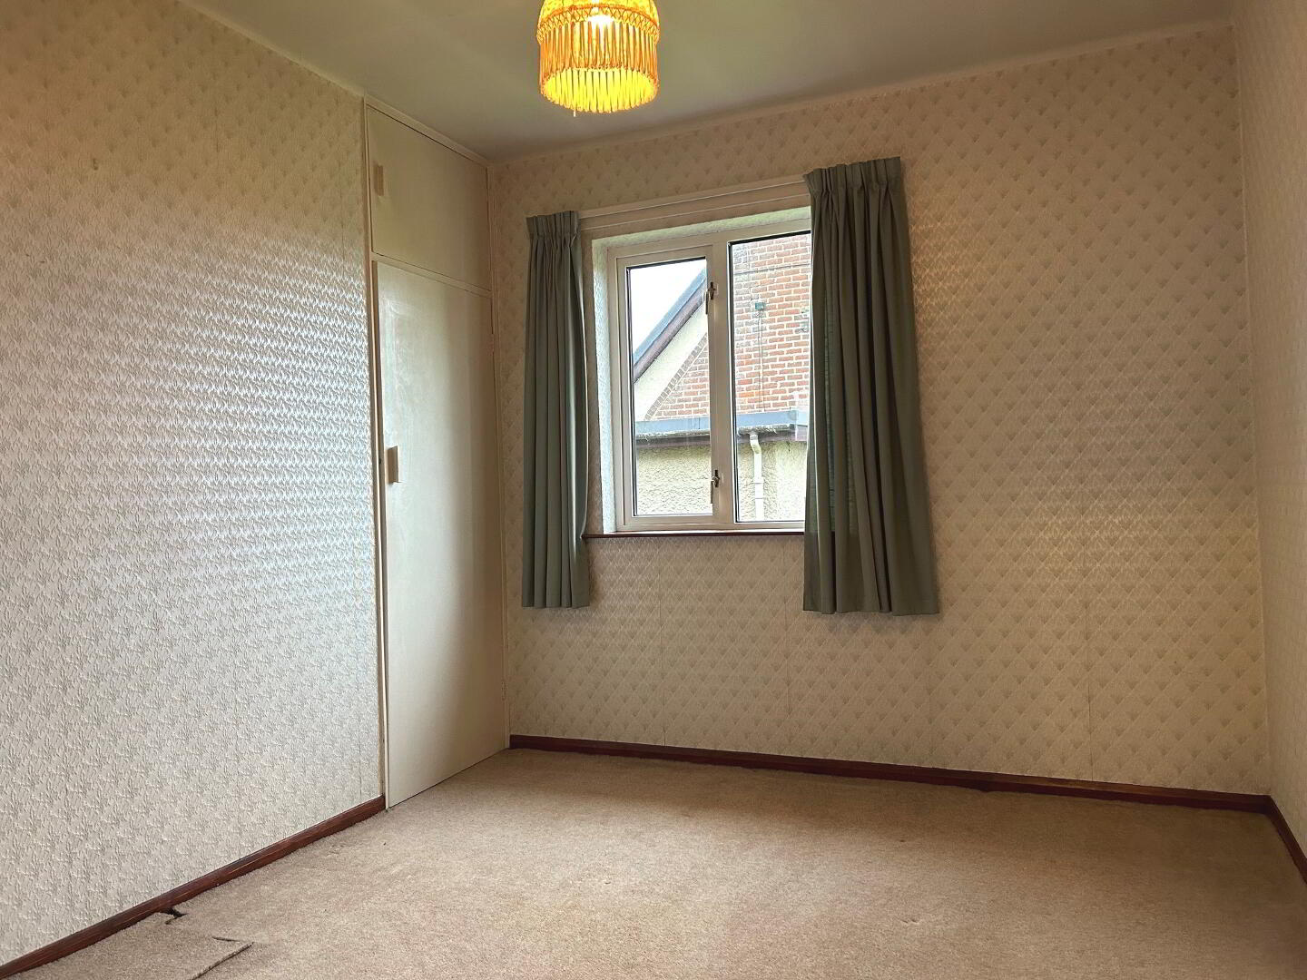
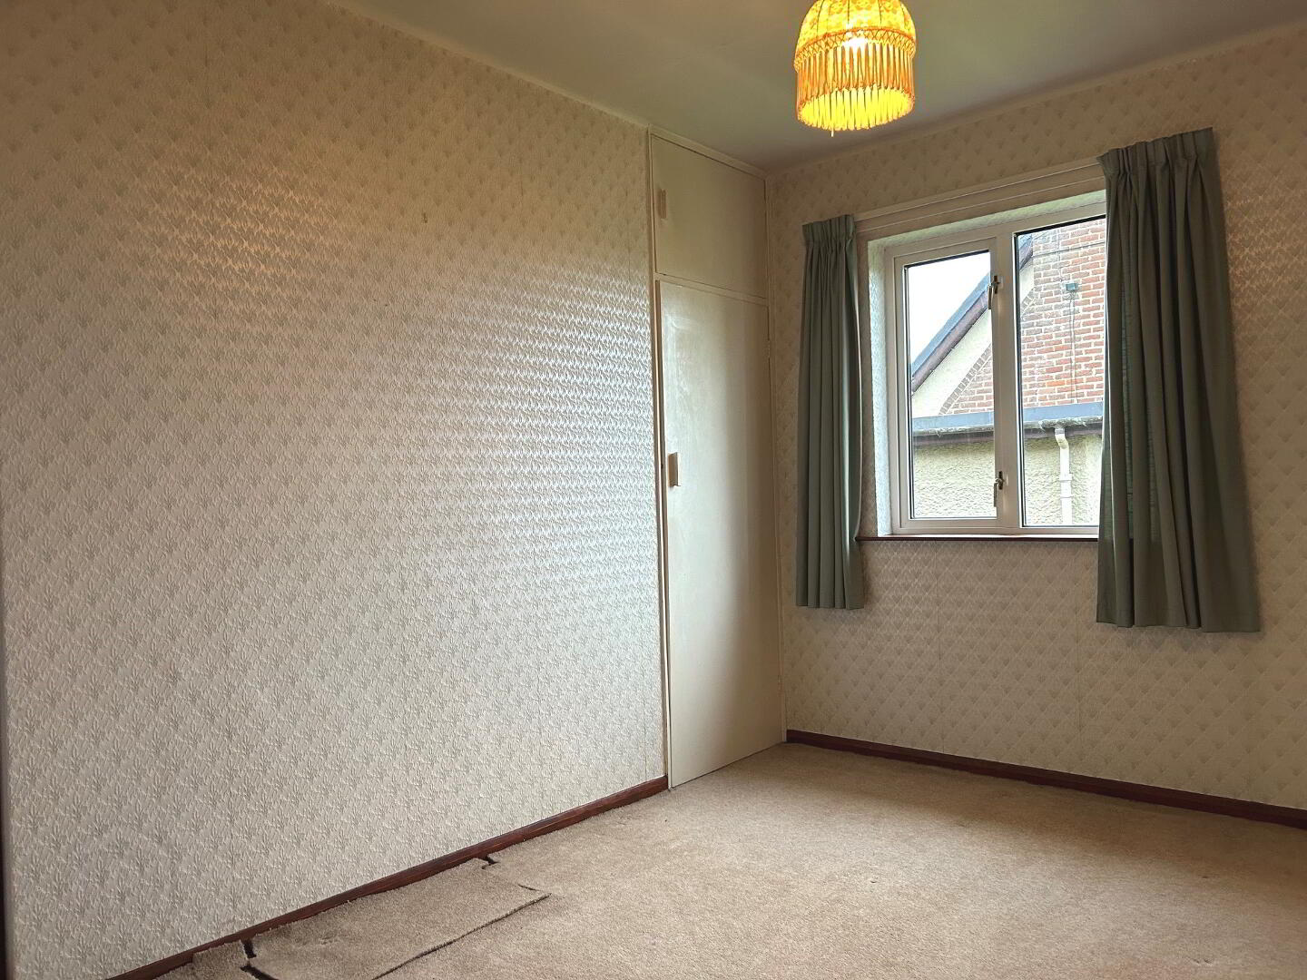
Bedroom 2: (3.63m x 2.84m) carpet, built-in wardrobe
Bedroom 3: (3.64m s 2.88m) carpet, built-in wardrobe
Bathroom: (2.41m x 2.94m) W.C., W.H.B., Bath, carpet, tiled walls, hotpress
Utility: accessed from outside, sink, cupboards, space for washing machine
Garage: (2.91m x 4.60m) up and over door
Garden store: (2.82m x 2.89m) pedestrian PVC door, PVC window
Exterior: concrete driveway from Orritor Road, superb gardens front and back with views of the Sperrin Mountains
Special touches: decorative coloured glazing to upper panes on windows, original panelled internal doors
This is a property with great potential and has the opportunity to modernise with your own exquisite taste!
Book your viewing NOW to avoid disappointment.
THINKING OF SELLING YOUR PROPERTY???
***If you are thinking of Selling, we would be delighted to carry out a FREE SALES VALUATION on your property*** Get in contact today on 028867 62500 or email info@normandevlin.com and we will be happy to help you! If you need Mortgage Advice, let us know and we can arrange an appointment with our Mortgage Advisor.
Notice to Purchasers: Norman Devlin Estate Agents & Surveyors have not tested any appliances, systems or services at this property and no warranty is given in relation to this property. Any measurements are approximate and measured at the widest point and should be taken as guidance only. None of the details in this brochure should be relied on as statements of fact and the intending purchaser must satisfy himself by inspection or otherwise as to their correctness. Photographs taken with a wide angle lens.